Skip main navigation
Closed
  • $468,740

    519 Charlotte St, Athens, TN 37303

    3beds
    2,108sqft
    Single Family Residence, Residential
    Built in 2024
    0.45 Acres Lot
    $484,000 Zestimate®
    $222/sqft
    $2,178 Estimated rent

    Home value

    $484,000

    $460,000 - $508,000

    $2,178/mo

    Zestimate® history
    Loading
    Loading...

    Owner options

    List your home for rent

    $2,178/mo

    Rent Zestimate®

    Find your next renter with Zillow Rental Manager. Plus, with online applications, you can quickly screen prospective tenants – for free.

    Learn more

    $2,178/mo

    Rent Zestimate®

    Refinance and save

    $2,875/mo

    Est. payment

    Refinancing to a lower rate could help reduce your monthly payments and save thousands over the life of the loan.

    See today's rates

    $2,875/mo

    Est. payment

    Explore your selling options

    Work with a Zillow partner agent

    Leverage their expertise and Zillow's premium Showcase listings to get your home seen by more buyers.

    Get started

    List with your own agent

    Get your home in front of millions of buyers by listing it on Zillow.

    Learn how to do it

    Sell it yourself

    Take full control of how buyers see your home on Zillow by listing For Sale by Owner (FSBO).

    List your home

    What's special

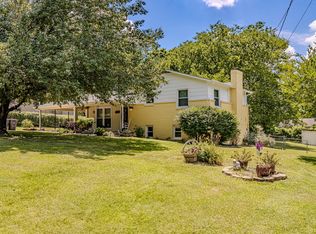
    City Park Area New Construction!! Seller is willing to pay 2% of the purchase price towards buyers closing costs or rate buy down with an acceptable offer. Are you tired of cookie cutter neighborhoods and looking for a custom built home on a quiet street that feels like it was built just for you?? Look no further and schedule a showing on this beautiful brand new home! The quietness of this street is unparalleled and an added bonus to the peacefulness of the backyard is the large wooded tract of land that connects to this great lot. BACK ON THE MARKET due to buyers home not selling. Experience luxury and comfort in this exquisite home, meticulously designed with entertaining in mind. This home features engineered hardwood floors throughout and a layout that maximizes both style and functionality. The heart of the home features a spacious living room kitchen and dining area, perfect for family gatherings, complete with a 9x4 oversized working island and a large pantry.

    Zillow last checked:

    Listing updated:

    Listed by:

    Jennifer Cansler 423-836-9119,

    Silver Key Realty - Sweetwater

    Bought with:

    Nonmls

    Realtracs, Inc.

    Source: RealTracs MLS as distributed by MLS GRID,MLS#: 3494320MLS Logo

    Facts & features

    Interior

    Bedrooms & bathrooms
    • Bedrooms: 3
    • Bathrooms: 2
    • Full bathrooms: 2
    • Main level bedrooms: 3
    Primary bathroom
    • Features: None
    • Level: None
    Heating
    • Central
    Cooling
    • Central Air
    Appliances
    • Included: Dishwasher, Refrigerator
    Features
    • Flooring: Tile, Other
    • Basement: Crawl Space
    • Number of fireplaces: 1
    Interior area
    • Total structure area: 2,108
    • Total interior livable area: 2,108 sqft
    • Finished area above ground: 2,108

    Property

    Parking
    • Total spaces: 2
    • Parking features: Attached
    • Attached garage spaces: 2
    Features
    • Levels: One
    • Stories: 1
    • Patio & porch: Deck, Covered
    Lot
    • Size: 0.45 Acres
    • Dimensions: 110 x 172.5
    • Features: Sloped
    • Topography: Sloped
    Details
    • Parcel number: 065D C 06100 000
    • Special conditions: Standard

    Construction

    Type & style
    • Home type: SingleFamily
    • Architectural style: Ranch
    • Property subtype: Single Family Residence, Residential
    Materials
    • Vinyl Siding, Other
    • Roof: Shingle
    Condition
    • New construction: Yes
    • Year built: 2024

    Utilities & green energy

    • Sewer: Public Sewer
    • Water: Public
    • Utilities for property: Water Available

    Community & HOA

    Community
    • Subdivision: Brewer Add
    HOA
    • Has HOA: No
    Location
    • Region: Athens

    Financial & listing details

    • Price per square foot: $222/sqft
    • Tax assessed value: $412,400
    • Annual tax amount: $137
    • Date on market: 8/7/2026

    Price history

    DateEventPrice
    10/4/2024Sold$468,740+1.9%$222/sqft
    Source: Public Record Report a problem
    7/11/2024Sold$460,000-5%$218/sqft
    Source: RealTracs MLS as distributed by MLS GRID #3494320 Report a problem
    6/29/2024Pending sale$484,000$230/sqft
    Source: East Tennessee Realtors #1258096 Report a problem
    6/13/2024Price change$484,000-1%$230/sqft
    Source: East Tennessee Realtors #1258096 Report a problem
    6/6/2024Price change$489,000-1.2%$232/sqft
    Source: East Tennessee Realtors #1258096 Report a problem
    6/3/2024Price change$495,000-0.8%$235/sqft
    Source: East Tennessee Realtors #1258096 Report a problem
    5/29/2024Listed for sale$499,000$237/sqft
    Source: RCAR #20241358 Report a problem
    4/26/2024Pending sale$499,000$237/sqft
    Source: East Tennessee Realtors #1258096 Report a problem
    4/22/2024Price change$499,000-2.2%$237/sqft
    Source: East Tennessee Realtors #1258096 Report a problem
    4/18/2024Price change$510,000-1.9%$242/sqft
    Source: East Tennessee Realtors #1258096 Report a problem
    4/4/2024Listed for sale$520,000+1900%$247/sqft
    Source: East Tennessee Realtors #1258096 Report a problem
    5/24/2021Sold$26,000$12/sqft
    Source: Public Record Report a problem

    Public tax history

    YearProperty taxesTax assessment
    2025$2,155 +63.1%$103,100 +63.1%
    2024$1,321 +857.6%$63,200 +857.6%
    2023$138 -18.9%$6,600 +12.3%
    2022$170 $5,875
    2021$170 +2.8%$5,875
    2020$165 $5,875
    2019$165 $5,875
    2018$165 +0.2%$5,875 +26.3%
    2017$165 +120%$4,650
    2016$75 $4,650
    2015-- $4,650 -0.1%
    2014$128 $4,653
    2013$128 $4,653
    2012-- $4,653
    2011$124 $4,653
    2010$124 $4,653
    2009$124 $4,653
    2008$124 $4,653
    2007-- $4,653 +20%
    2006$124 $3,878
    2005$124 $3,878
    2004$124 $3,878
    2002$124 $3,878
    Find assessor info on the county website

    Neighborhood: 37303

    Nearby schools

    GreatSchools rating
    Schools provided by the listing agent
    • Elementary: Athens City Primary
    • Middle: Athens City Middle School
    • High: McMinn County High School

    Source: RealTracs MLS as distributed by MLS GRID. This data may not be complete. We recommend contacting the local school district to confirm school assignments for this home.

    Sell for more on Zillow
    Get a Zillow Showcase℠ listing at no additional cost and you could sell for .
    $484,000
    2% more
    +$9,680
    With Zillow Showcase(estimated)
    $493,680
    Sell for more on Zillow
    Get a Zillow Showcase℠ listing at no additional cost and you could sell for .
    $484,000
    2% more
    +$9,680
    With Zillow Showcase(estimated)
    $493,680