Skip main navigation
Off market
  • $386,000

    519 Cherokee Heights Dr, Maryville, TN 37801

    3beds
    2,138sqft
    SingleFamily
    Built in 2001
    0.43 Acres Lot
    $386,000 Zestimate®
    $181/sqft
    $2,450 Estimated rent

    Home value

    $386,000

    $363,000 - $409,000

    $2,450/mo

    Zestimate® history
    Loading
    Loading...

    Owner options

    List your home for rent

    $2,450/mo

    Rent Zestimate®

    Find your next renter with Zillow Rental Manager. Plus, with online applications, you can quickly screen prospective tenants – for free.

    Learn more

    $2,450/mo

    Rent Zestimate®

    Refinance and save

    $2,271/mo

    Est. payment

    Refinancing to a lower rate could help reduce your monthly payments and save thousands over the life of the loan.

    See today's rates

    $2,271/mo

    Est. payment

    Explore your selling options

    Work with a Zillow partner agent

    Leverage their expertise and Zillow's premium Showcase listings to get your home seen by more buyers.

    Get started

    List with your own agent

    Get your home in front of millions of buyers by listing it on Zillow.

    Learn how to do it

    Sell it yourself

    Take full control of how buyers see your home on Zillow by listing For Sale by Owner (FSBO).

    List your home

    What's special

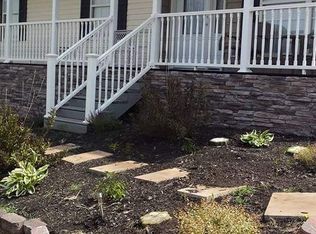
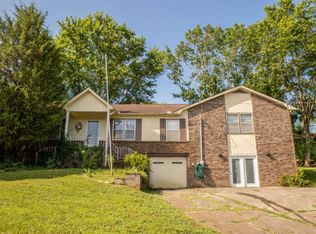
    No Pending Buyer HOME AVAILABLE NOW! BELOW MARKET VALUE! The Ann Richards Group Ann Richards, Agent 865-275-5266 1978 Green Meadow Ranch Model Ranch Appraised $144,355. In 2001 2,138 sf Home Moved to .43 acre Site Built 2001 2016 Granite Counter Top 2016 Glass Back Splash Surround 2016 Whirlpool Ceramic Cook Top 2016 Stainless Contoured Deep Bowl Sinks 2016 Moen Pull Out Faucet Sprayer 42" Stainless Steel Exhaust Hood GE Eye Level Oven Smith Custom Wood Cabinets Whirlpool Fridge/Btm Drawer Freezer Smith Custom Wood Kitchen Cabines 2016 Energy Star Rear Door 2016 Rear Entry Deckw/ Drive Ramp 2015 Goodman 3. Ton Heat Pump 2015 Porcelain Tile Shower 2015 Moen Shower Faucets 2016 Shower Copper Water Line 2016 Shower Backer Board 2015 Goodman 3. Ton Heat Pump 2012 Dimensional Roof 2012 Aluminum Gutters 2009 Hotwater Heater STATE OF TENNESSEE 2001 FIRE MARSHAL INSPECTION STATE OF TENNESSEE 2001 BUILDING INSPECTION Hard Wood, Carpet, Tile Floors Stone Floor to Ceiling Fireplace Features SPLIT FLOOR PLAN 3 Large Bedrooms 1 Office or Guest Bedroom Office/ Bedroom @ Rear Hall Entry to Den or Waiting Room Work From Home! This is not a drive by! Come see!

    This property is not currently displayed as for sale or rent on Zillow. This may be different from what's on other websites or public sources.

    Facts & features

    Interior

    Bedrooms & bathrooms
    • Bedrooms: 3
    • Bathrooms: 2
    • Full bathrooms: 2
    Heating
    • Heat pump, Electric
    Cooling
    • Central
    Appliances
    • Included: Dishwasher, Freezer, Range / Oven, Refrigerator
    Features
    • Flooring: Tile, Carpet, Hardwood
    • Basement: None
    • Has fireplace: Yes
    Interior area
    • Total interior livable area: 2,138 sqft

    Property

    Parking
    • Parking features: Off-street
    Features
    • Exterior features: Shingle, Vinyl
    • Has view: Yes
    • View description: Territorial
    Lot
    • Size: 0.43 Acres
    Details
    • Parcel number: 068GB03800000

    Construction

    Type & style
    • Home type: SingleFamily
    Materials
    • Foundation: Footing
    • Roof: Asphalt
    Condition
    • Year built: 2001

    Community & HOA

    Location
    • Region: Maryville

    Financial & listing details

    • Price per square foot: $181/sqft
    • Tax assessed value: $296,900
    • Annual tax amount: $1,180

    Price history

    DateEventPrice
    7/31/2017Sold$149,900-3.3%$70/sqft
    Source: East Tennessee Realtors #999537 Report a problem
    7/8/2017Pending sale$155,000$72/sqft
    Source: Knoxville-West #999537 Report a problem
    6/6/2017Price change$155,000-3.1%$72/sqft
    Source: Knoxville-West #999537 Report a problem
    5/18/2017Listed for sale$159,900$75/sqft
    Source: Knoxville-West #999537 Report a problem
    5/9/2017Pending sale$159,900$75/sqft
    Source: Knoxville-West #999537 Report a problem
    4/6/2017Listed for sale$159,900-5.9%$75/sqft
    Source: Keller Williams - Farragut/Hardin Valley #999537 Report a problem
    3/2/2017Listing removed$170,000$80/sqft
    Source: Keller Williams - Knoxville-West #987554 Report a problem
    1/31/2017Price change$170,000-2.9%$80/sqft
    Source: Keller Williams - Knoxville-West #987554 Report a problem
    1/4/2017Price change$175,000+4.8%$82/sqft
    Source: Keller Williams - Knoxville-West #987554 Report a problem
    12/28/2016Listed for sale$167,000+1.8%$78/sqft
    Source: Owner Report a problem
    10/28/2010Listing removed$163,995$77/sqft
    Source: Coldwell Banker Wallace & Wallace, Realtors #710719 Report a problem
    9/15/2010Price change$163,995-3.5%$77/sqft
    Source: Coldwell Banker Wallace&Wallac #710719 Report a problem
    4/24/2010Listed for sale$169,900+9.5%$79/sqft
    Source: Coldwell Banker Wallace & Wallace #710719 Report a problem
    8/8/2009Listing removed$155,100$73/sqft
    Source: Owner Report a problem
    7/24/2009Listed for sale$155,100+840%$73/sqft
    Source: Owner Report a problem
    8/7/2001Sold$16,500$8/sqft
    Source: Public Record Report a problem

    Public tax history

    YearProperty taxesTax assessment
    2025$1,180 $74,225
    2024$1,180 $74,225
    2023$1,180 +20.1%$74,225 +86.5%
    2022$983 $39,800
    2021$983 $39,800
    2020$983 $39,800
    2019$983 +5.9%$39,800 +5.9%
    2018$928 +2.1%$37,575
    2017$909 $37,575
    2016$909 +12.5%$37,575
    2015$808 $37,575
    2014-- $37,575 -10.4%
    2013$901 $41,925
    2012$901 -0.1%$41,925 0%
    2011$902 +5.4%$41,934
    2010$855 $41,934
    2009-- $41,934 +8.1%
    2008$865 $38,779
    2007$865 +2.3%$38,779
    2006$845 -10.3%$38,779
    2005$942 +40%$38,779 +23.9%
    2004$673 $31,306
    2002$673 $31,306
    2001-- $31,306 +195.2%
    2000-- $10,605
    Find assessor info on the county website

    Neighborhood: 37801

    Nearby schools

    GreatSchools rating
    Schools provided by the listing agent
    • Elementary: Fairview Elementary
    • Middle: Carpenter's
    • High: William Blount
    • District: Blount County

    Source: The MLS. This data may not be complete. We recommend contacting the local school district to confirm school assignments for this home.

    Get a cash offer in 3 minutes
    Find out how much your home could sell for in as little as 3 minutes with a no-obligation cash offer.
    Estimated market value
    $386,000
    Get a cash offer in 3 minutes
    Find out how much your home could sell for in as little as 3 minutes with a no-obligation cash offer.
    Estimated market value
    $386,000