Skip main navigation
For sale
  • Price cut: $58K (6/29)
    $1,530,000

    519 Cheyenne Ln, San Jose, CA 95123

    4beds
    1,669sqft
    : 
    Loading
    Get pre-qualified
    Single Family Residence, Residential
    Built in 1965
    7,081 Square Feet Lot
    $-- Zestimate®
    $917/sqft
    $-- HOA

    What's special

    Recently upgraded poolTwo-car garageOversized side yardPrivate backyard oasisLarge backyardOpen kitchenMassive second-story suite
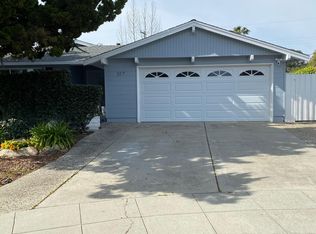
    Welcome to 519 Cheyenne Ln*** A residence that perfectly balances expansive outdoor living with modern efficiency and premium comfort*** This home truly sets itself apart with a rare, oversized side yard, dual side gate access, a two-car garage, and a private backyard oasis*** Relax under the beautiful covered patio featuring three ceiling fans, offering a perfect view of the recently upgraded pool through the elegant glass safety fence*** Inside, youll find over $85,000 in upgrades, including a fully owned 12KW solar system and a brand-new furnace (2025)*** Open kitchen New list price***features include large island with power, cabinets and drawers*** Shaker cabinets and gorgeous granite countertops*** Refrigerator, Washer/Dryer stay with the home The thoughtful layout features three bedrooms and two full bathrooms on the ground floor, while the massive second-story suite offers endless possibilities, perfect for a grand primary bedroom, a creative studio, a home gym, or a premier home office all while boasting breathtaking mountain views and stunning sunrises and sunsets***With 1st-floor Boss security screens and EV charging pre wire already in place*** This home is as secure and efficient as it is beautiful***Large backyard with enough space for an ADU, play ground or ??
    80 days
    |
    1,128
    |
    38
    |

    Zillow last checked:

    Listing updated:

    Listed by:

    Gary St. Clair 00972495 408-386-6321,

    eXp Realty of California Inc 888-584-9427

    Source: MLSListings Inc,MLS#: ML82043879MLS Logo

    Loading...

      Facts & features

      Interior

      Bedrooms & bathrooms
      • Bedrooms: 4
      • Bathrooms: 2
      • Full bathrooms: 2
      Rooms
      • Room types: Office
      Bedroom
      • Features: LoftBedroom, WalkinCloset, PrimaryBedroom2plus
      Bathroom
      • Features: Granite, Marble, PrimaryStallShowers, ShoweroverTub1, Stone, UpdatedBaths
      Dining room
      • Features: BreakfastBar, EatinKitchen, NoFormalDiningRoom
      Family room
      • Features: KitchenFamilyRoomCombo, SeparateFamilyRoom
      Kitchen
      • Features: Countertop_Granite, ExhaustFan, Island, Pantry
      Heating
      • Central Forced Air, Electric, Fireplace(s), Gas
      Cooling
      • Central Air
      Appliances
      • Included: Gas Cooktop, Dishwasher, Exhaust Fan, Disposal, Range Hood, Ice Maker, Microwave, Gas Oven, Self Cleaning Oven, Gas Oven/Range, Refrigerator, Washer/Dryer
      • Laundry: In Garage
      Features
      • Security Gate
      • Flooring: Vinyl Linoleum
      • Doors: None
      • Number of fireplaces: 1
      • Fireplace features: Living Room, Wood Burning
      Interior area
      • Total structure area: 1,669
      • Total interior livable area: 1,669 sqft

      Property

      Parking
      • Total spaces: 2
      • Parking features: Attached, Off Street
      • Attached garage spaces: 2
      Accessibility
      • Accessibility features: None
      Features
      • Stories: 2
      • Patio & porch: Deck
      • Exterior features: Back Yard, Gazebo
      • Pool features: Fenced
      • Fencing: Back Yard,Gate,Wood
      Lot
      • Size: 7,081 Square Feet
      Details
      • Additional structures: Garage
      • Parcel number: 68728017
      • Zoning: R1-8
      • Special conditions: Standard

      Construction

      Type & style
      • Home type: SingleFamily
      • Architectural style: Unknown
      • Property subtype: Single Family Residence, Residential
      Materials
      • Foundation: Concrete Perimeter, Crawl Space
      • Roof: Composition, Shingle
      Condition
      • New construction: No
      • Year built: 1965

      Utilities & green energy

      • Gas: PublicUtilities
      • Sewer: Public Sewer
      • Water: Public
      • Utilities for property: Public Utilities, Water Public, Solar

      Community & HOA

      Location
      • Region: San Jose

      Financial & listing details

      • Price per square foot: $917/sqft
      • Tax assessed value: $1,432,630
      • Annual tax amount: $19,365
      • Date on market: 4/21/2026
      • Listing agreement: ExclusiveRightToSell
      • Listing terms: CashorConventionalLoan

        Estimated market value

        Not available

        Estimated sales range

        Not available

        Not available

        Price history

        DateEventPrice
        6/29/2026Price change$1,530,000-3.7%$917/sqft
        Source: MLSListings Inc #ML82043879 Report a problem
        4/30/2026Price change$1,588,000+6.7%$951/sqft
        Source: MLSListings Inc #ML82043879 Report a problem
        4/21/2026Listed for sale$1,488,888+10.3%$892/sqft
        Source: MLSListings Inc #ML82043879 Report a problem
        11/5/2021Sold$1,350,000-1.4%$809/sqft
        Source: MLSListings Inc #ML81862878 Report a problem
        10/20/2021Contingent$1,369,000$820/sqft
        Source: MLSListings Inc #ML81862878 Report a problem
        10/5/2021Price change$1,369,000+14.2%$820/sqft
        Source: MLSListings Inc #ML81862878 Report a problem
        9/16/2021Listed for sale$1,199,000+14.2%$718/sqft
        Source: MLSListings Inc #ML81862878 Report a problem
        8/10/2021Sold$1,050,000-4.5%$629/sqft
        Source: MLSListings Inc #ML81852884 Report a problem
        7/10/2021Listed for sale$1,099,000+289.7%$658/sqft
        Source: MLSListings Inc #ML81852884 Report a problem
        1/27/1999Sold$282,000+34.9%$169/sqft
        Source: Public Record Report a problem
        10/19/1995Sold$209,000$125/sqft
        Source: Public Record Report a problem

        Public tax history

        YearProperty taxesTax assessment
        2025$19,365 +6.6%$1,432,630 +6.9%
        2024$18,168 +12.2%$1,340,000 +14%
        2023$16,191 -13%$1,175,000 -13%
        2022$18,606 +22.7%$1,350,000 +26%
        2021$15,159 +137.4%$1,071,789 +165.1%
        2020$6,385 $404,221 +2%
        2019$6,385 +3.5%$396,296 +2%
        2018$6,167 $388,527 -33.7%
        2017$6,167 -29.5%$585,697 +56.8%
        2016$8,754 +25.4%$373,442 +1.5%
        2015$6,979 +16.6%$367,833 +2%
        2014$5,988 $360,628 +0.5%
        2013-- $358,999 +2%
        2012-- $351,961 +2%
        2011-- $345,061 +0.8%
        2010-- $342,483 -0.2%
        2009-- $343,298 +2%
        2008-- $336,568 +2%
        2007-- $329,969 +2%
        2006-- $323,500 +2%
        2005-- $317,158 +2%
        2004-- $310,940 +1.9%
        2003-- $305,242 +2%
        2002-- $299,258 +2%
        2001-- $293,392
        Find assessor info on the county website

        Monthly payment

        Est. payment

        Payment breakdown

        Explore the cost of this home by adjusting the details. Changes won't be saved.
        All calculations are estimates and provided by Zillow, Inc. for informational purposes only. Actual amounts may vary.
        HOA fees may include property taxes on listings classified as Co-Ops. Contact the listing agent and/or owner for fee details.
        Mortgage interest rates are dependent on a number of factors, including credit score, down payment, and repayment length. Interest rate data provided by Zillow Group Marketplace, Inc. as of 1/1/1970 from various mortgage lenders with which we have lead or other similar arrangements; the Estimated Payment is an average of those rates.
        See how much you could borrow to make a competitive offer.

        Climate risks

        Neighborhood: Blossom Valley

        Getting around

        58 / 100
        Somewhat Walkable
        46 / 100
        Some Transit
        59 / 100
        Bikeable

        Nearby schools

        GreatSchools rating
        Schools provided by the listing agent
        • High: SantaTeresaHigh

        Source: MLSListings Inc. This data may not be complete. We recommend contacting the local school district to confirm school assignments for this home.

        A local agent can set up tours, give advice and negotiate with sellers.

        Browse local experts

        Similar homes

            • Local buyer's agents are ready to help