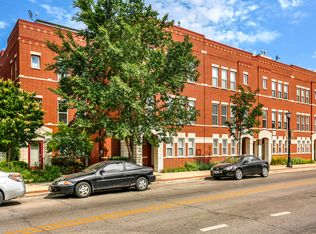
Move right into this 3-story, 3 bed, 2.5 bath townhouse with rooftop rights tucked into a quiet, tree lined interior courtyard in an incredible Southeast Evanston location. 9' ceilings and an open concept provide airy and spacious living level with hardwood floors and a walk out private balcony. Kitchen features generous storage-toffee colored cabinetry, stainless steel appliances, granite counters, full height backsplash and oversized breakfast peninsula. Living room provides built ins surrounding a gas fireplace. Primary bedroom offers a full wall of organized closets and ensuite bathroom with oversized soaking tub, separate walk-in shower and double vanity with granite counters. In unit side by side laundry and bonus storage room. Interior, private rooftop walk out access allows you to build your own private roofdeck. Brand new tear off roof. Awesome location close to Purple Line El, Metra, Lake Michigan, South Blvd beach, Baker Park, Vera Megowen Park and Main/Chicago business corridor with phenomenal restaurants: Campagnola, Cross-Rhodes, La Principal, Trattoria D.O.C., Firehouse Grill, Kuni's and Oceanique. 2 car attached garage with bonus storage included.
Closed
Zillow last checked:
Listing updated:
Bought with:
Rita Baba
Redfin Corporation
Source: MRED as distributed by MLS GRID,MLS#: 11996004
Price history
| Date | Event | Price |
|---|---|---|
| 4/10/2024 | Sold | $515,000+3%$254/sqft |
Source:  MRED as distributed by MLS GRID #11996004 Report a problem MRED as distributed by MLS GRID #11996004 Report a problem | ||
| 4/10/2024 | Pending sale | $500,000$246/sqft |
Source: MRED as distributed by MLS GRID #11996004 Report a problem | ||
| 3/12/2024 | Contingent | $500,000$246/sqft |
Source: MRED as distributed by MLS GRID #11996004 Report a problem | ||
| 3/6/2024 | Listed for sale | $500,000-3.8%$246/sqft |
Source: MRED as distributed by MLS GRID #11996004 Report a problem | ||
| 8/12/2022 | Sold | $520,000+13%$256/sqft |
Source: @Properties sold #11452733_60202_F Report a problem | ||
| 7/7/2022 | Listed for sale | $460,000$227/sqft |
Source: MRED as distributed by MLS GRID #11457364 Report a problem | ||
| 6/30/2022 | Listing removed | -- |
Source: MRED as distributed by MLS GRID #11386836 Report a problem | ||
| 5/17/2022 | Contingent | $460,000$227/sqft |
Source: MRED as distributed by MLS GRID #11386836 Report a problem | ||
| 5/10/2022 | Listed for sale | $460,000+7.6%$227/sqft |
Source: MRED as distributed by MLS GRID #11386836 Report a problem | ||
| 4/12/2019 | Sold | $427,500-17%$211/sqft |
Source: Baird & Warnerc #10155423_60202_H Report a problem | ||
| 7/16/2018 | Sold | $515,000+0.6%$254/sqft |
Source: Berkshire Hathaway HomeServices Koenig Rubloff #09955879_60202 Report a problem | ||
| 8/29/2017 | Sold | $512,000+27.2%$252/sqft |
Source: @Properties sold #09659904_60202 Report a problem | ||
| 2/10/2016 | Listing removed | $2,650$1/sqft |
Source: @properties #09120043 Report a problem | ||
| 1/20/2016 | Listed for rent | $2,650$1/sqft |
Source: @properties #09120043 Report a problem | ||
| 7/7/2015 | Sold | $402,500+5.2%$198/sqft |
Source: Berkshire Hathaway HomeServices Koenig Rubloff #08889305_60202 Report a problem | ||
| 8/3/2012 | Sold | $382,500+1.5%$189/sqft |
Source: Berkshire Hathaway HomeServices Koenig Rubloff #08097508_60202_A Report a problem | ||
| 11/19/2010 | Listing removed | $377,000$186/sqft |
Source: @properties #07483521 Report a problem | ||
| 3/31/2010 | Listed for sale | $377,000-20.6%$186/sqft |
Source: @properties #07483521 Report a problem | ||
| 5/29/2009 | Sold | $475,000+14.7%$234/sqft |
Source: @Properties sold #07111079_60202 Report a problem | ||
| 11/3/2004 | Sold | $414,000$204/sqft |
Source: Public Record Report a problem | ||
Nearby homes

Get a cash offer in 3 minutes
Find out how much your home could sell for in as little as 3 minutes with a no-obligation cash offer.
Estimated market value
$576,600
