Skip main navigation
Off market
  • $356,600

    519 Country Club Ln, Madisonville, KY 42431

    5beds
    4baths
    3,270sqft
    SingleFamily
    Built in 1970
    0.94 Acres Lot
    $356,600 Zestimate®
    $109/sqft
    $3,851 Estimated rent

    Home value

    $356,600

    $317,000 - $392,000

    $3,851/mo

    Zestimate® history
    Loading
    Loading...

    Owner options

    List your home for rent

    $3,851/mo

    Rent Zestimate®

    Find your next renter with Zillow Rental Manager. Plus, with online applications, you can quickly screen prospective tenants – for free.

    Learn more

    $3,851/mo

    Rent Zestimate®

    Refinance and save

    $2,205/mo

    Est. payment

    Refinancing to a lower rate could help reduce your monthly payments and save thousands over the life of the loan.

    See today's rates

    $2,205/mo

    Est. payment

    Explore your selling options

    Work with a Zillow partner agent

    Leverage their expertise and Zillow's premium Showcase listings to get your home seen by more buyers.

    Get started

    List with your own agent

    Get your home in front of millions of buyers by listing it on Zillow.

    Learn how to do it

    Sell it yourself

    Take full control of how buyers see your home on Zillow by listing For Sale by Owner (FSBO).

    List your home

    What's special

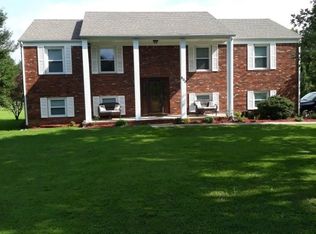
    5 bedroom - 4 1/2 bath .94 acres 2,525 Square foot - up / 754 square foot - down - total square foot 3,279 large living room/dining room combo w/ fireplace, wood built-ins and hard-wood flooring Step-down kitchen with new beautiful tile flooring - includes smooth top 5 burner stove - double-oven, side-by-side refrigerator, dishwasher and garbage compacter (all black) - white floor to ceiling cabinets - tons of storage! Study or reading room - hardwood flooring and recessed lighting 2 medium size bedrooms with shared full bath - tile in bath and large stand up shower - new vanity and sick - one bedroom is hardwood - one is carpet large carpeted bedroom with attached full large bath with tile and surround tub/shower Huge master bedroom with fireplace, room for a sitting area, hardwood flooring, recessed lighting and double french doors leading to patio and pool Huge master bath - with garden tub, huge walk-in shower, double sinks and tile flooring with large walk-in closet All bedrooms have ceiling fans laundry is on main level - with ample storage loads of closet space finished basement - perfect for gameroom, rec room, exercise room, media room - office - newly carpeted and painted full bath down 1 bedroom - down (could be used as an office, exercise room, hobby room or bedroom) large storage room in basement Complete home has been freshly painted and newly decorated cable/internet equipped in all bedrooms and living room city sewer & trash pick-up - All Electric .94 acres (nearly 1 acre) 1 attached 1 1/2 car garage 1 detached 2 car garage/workshop 20,000 - 10 foot in-ground pool w/ diving board window treatments and decorative rods do not stay new roof - 2006/ new paint through-out fall 2007/ new 5000 BTU air conditoner summer 09/ new pool pump motor summer 09 Neighborhood Description Well established neigborhood, very quiet, on the golf course...

    This property is off market, which means it's not currently listed for sale or rent on Zillow. This may be different from what's available on other websites or public sources.
    Facts & features

    Interior

    Bedrooms & bathrooms
    • Bedrooms: 5
    • Bathrooms: 4
    Heating
    • Forced air, Electric
    Cooling
    • Central
    Appliances
    • Included: Dishwasher, Garbage disposal, Microwave, Range / Oven, Refrigerator, Trash compactor
    Features
    • Flooring: Tile, Carpet, Hardwood
    • Basement: Finished
    • Has fireplace: Yes
    Interior area
    • Total interior livable area: 3,270 sqft

    Property

    Parking
    • Parking features: Garage - Attached, Garage - Detached
    Features
    • Exterior features: Brick
    • Has view: Yes
    • View description: Territorial, Water
    • Has water view: Yes
    • Water view: Water
    Lot
    • Size: 0.94 Acres
    Details
    • Parcel number: M35933

    Construction

    Type & style
    • Home type: SingleFamily
    Materials
    • Frame
    • Foundation: Concrete Block
    • Roof: Shake / Shingle
    Condition
    • Year built: 1970

    Community & HOA

    Location
    • Region: Madisonville

    Financial & listing details

    • Price per square foot: $109/sqft
    • Tax assessed value: $250,900
    • Annual tax amount: $2,494

    Price history

    DateEventPrice
    9/7/2010Sold$194,000-14.9%$59/sqft
    Source: Public Record Report a problem
    8/8/2007Sold$228,000$70/sqft
    Source: MHCBOR #11772 Report a problem

    Public tax history

    YearProperty taxesTax assessment
    2024$2,494 -1.3%$250,900
    2023$2,527 +24.5%$250,900 +24.5%
    2022$2,029 -0.4%$201,500
    2021$2,037 -0.3%$201,500
    2020$2,043 +3.2%$201,500
    2019$1,981 $201,500 +3.9%
    2018$1,981 +0.6%$194,000
    2017$1,969 +7.4%$194,000
    2016$1,833 $194,000
    2015$1,833 $194,000
    2014$1,833 +2.5%$194,000
    2013$1,789 -12.9%$194,000 -14.9%
    2010$2,054 $228,000
    Find assessor info on the county website

    Neighborhood: 42431

    Nearby schools

    GreatSchools rating
    Schools provided by the listing agent
    • Middle: South Middle School
    • High: Hopkins County Central
    • District: Hopkins

    Source: The MLS. This data may not be complete. We recommend contacting the local school district to confirm school assignments for this home.

    Get pre-qualified for a loan
    At Zillow Home Loans, we can pre-qualify you in as little as 5 minutes with no impact to your credit score.

    An equal housing lender. NMLS #10287.

    Sell for more on Zillow
    Get a Zillow Showcase℠ listing at no additional cost and you could sell for .
    $356,600
    2% more
    +$7,132
    With Zillow Showcase(estimated)
    $363,732
