Hilltop ranch living with nice size wooded lots in a super quiet neighborhood! This 3-bedroom, 2-bath home offers main floor laundry (because who really enjoys carrying baskets up and down stairs?) and a partially finished basement for extra living space. Part of the basement serves as a garage, but here's the bonus -- a second driveway gives you easy main-floor access, so no daily stair workout required unless you want it! Peaceful setting, practical layout, and plenty of room to spread out. Come see why life's just better at the top of the hill!
Sold
$235,000
519 Crest Ln, Jonesville, MI 49250
3beds
1,456sqft
Single Family Residence
Built in 1996
0.8 Acres Lot
$235,100 Zestimate®
$161/sqft
$1,643 Estimated rent
Home value
$235,100
$219,000 - $254,000
$1,643/mo
Zestimate® history
Owner options
List your home for rent
$1,643/mo
Rent Zestimate®
Find your next renter with Zillow Rental Manager. Plus, with online applications, you can quickly screen prospective tenants – for free.
$1,643/mo
Rent Zestimate®
Refinance and save
$1,566/mo
Est. payment
Refinancing to a lower rate could help reduce your monthly payments and save thousands over the life of the loan.
$1,566/mo
Est. payment
Explore your selling options
Work with a Zillow partner agent
Leverage their expertise and Zillow's premium Showcase listings to get your home seen by more buyers.
Get startedList with your own agent
Get your home in front of millions of buyers by listing it on Zillow.
Learn how to do itSell it yourself
Take full control of how buyers see your home on Zillow by listing For Sale by Owner (FSBO).
List your homeWhat's special
Peaceful settingMain floor laundryPractical layout
Zillow last checked:
Listing updated:
Listed by:
Timothy Groves 517-398-1514,
Coldwell Banker Groves Real Estate
Bought with:
Timothy Groves
Coldwell Banker Groves Real Estate
Source: MichRIC,MLS#: 26006852
Facts & features
Interior
Bedrooms & bathrooms
- Bedrooms: 3
- Bathrooms: 2
- Full bathrooms: 2
- Main level bedrooms: 3
Primary bedroom
- Level: Main
- Area: 195
- Dimensions: 15.00 x 13.00
Bedroom 2
- Level: Main
- Area: 144
- Dimensions: 12.00 x 12.00
Bedroom 3
- Level: Main
- Area: 120
- Dimensions: 12.00 x 10.00
Primary bathroom
- Level: Main
- Area: 45
- Dimensions: 5.00 x 9.00
Dining area
- Level: Main
- Area: 168
- Dimensions: 14.00 x 12.00
Kitchen
- Level: Main
- Area: 156
- Dimensions: 13.00 x 12.00
Laundry
- Level: Main
- Area: 48
- Dimensions: 8.00 x 6.00
Living room
- Area: 247
- Dimensions: 19.00 x 13.00
Other
- Level: Basement
- Area: 759
- Dimensions: 33.00 x 23.00
Heating
- Forced Air
Cooling
- Central Air
Appliances
- Included: Water Softener Owned
- Laundry: Main Level
Features
- Center Island, Eat-in Kitchen
- Basement: Full,Walk-Out Access
- Number of fireplaces: 1
- Fireplace features: Living Room
Interior area
- Total structure area: 1,456
- Total interior livable area: 1,456 sqft
- Finished area below ground: 756
Property
Parking
- Total spaces: 2
- Parking features: Attached
- Garage spaces: 2
Features
- Stories: 1
Lot
- Size: 0.8 Acres
- Features: Shrubs/Hedges
Details
- Parcel number: 21095001009 & 21 095 001 016
Construction
Type & style
- Home type: SingleFamily
- Architectural style: Ranch
- Property subtype: Single Family Residence
Materials
- Vinyl Siding
- Roof: Composition
Condition
- New construction: No
- Year built: 1996
Utilities & green energy
- Sewer: Public Sewer
- Water: Public
- Utilities for property: Phone Connected, Natural Gas Connected, Cable Connected
Community & HOA
Location
- Region: Jonesville
Financial & listing details
- Price per square foot: $161/sqft
- Tax assessed value: $81,267
- Annual tax amount: $3,924
- Date on market: 7/17/2026
- Listing terms: Cash,FHA,VA Loan,USDA Loan,Conventional
- Road surface type: Paved
Price history
| Date | Event | Price |
|---|---|---|
| 7/17/2026 | Sold | $235,000-4%$161/sqft |
Source:  MichRIC #26006852 Report a problem MichRIC #26006852 Report a problem | ||
| 6/22/2026 | Contingent | $244,900$168/sqft |
Source: MichRIC #26006852 Report a problem | ||
| 4/16/2026 | Price change | $244,900-2%$168/sqft |
Source: MichRIC #26006852 Report a problem | ||
| 2/25/2026 | Listed for sale | $249,900$172/sqft |
Source: MichRIC #26006852 Report a problem | ||
Public tax history
| Year | Property taxes | Tax assessment |
|---|---|---|
| 2025 | $3,115 +4.9% | $107,900 +13.3% |
| 2024 | $2,971 +4.9% | $95,200 +15.1% |
| 2023 | $2,831 | $82,700 +9.5% |
| 2022 | -- | $75,500 +3.3% |
| 2021 | $2,743 +3.1% | $73,100 +1.5% |
| 2020 | $2,660 +3.8% | $72,000 +12.3% |
| 2019 | $2,562 +27% | $64,100 +8.5% |
| 2018 | $2,017 +15.3% | $59,100 +3.9% |
| 2017 | $1,749 +59.9% | $56,900 +13.2% |
| 2016 | $1,094 | $50,250 |
| 2015 | $1,094 | $50,250 |
Find assessor info on the county website
Neighborhood: 49250
Nearby homes
- $246,7003 bd2 ba1.5k sqft517 Crest Ln, Jonesville, MI 49250Off Market
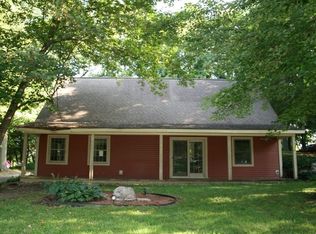
- $55,000-- bd-- ba-- sqft518 Crest Ln, Jonesville, MI 49250Sold
- $177,900-- bd1 ba936 sqft523 Crest Ln, Jonesville, MI 49250Off Market
- $7,100-- bd-- ba-- sqftCrest Ln, Jonesville, MI 49250Off Market
- $7,100-- bd-- ba-- sqftCrest Ln, Jonesville, MI 49250Off Market
- $7,100-- bd-- ba-- sqftCrest Ln, Jonesville, MI 49250Off Market
- $10,300-- bd-- ba-- sqftCrest Ln, Jonesville, MI 49250Off Market
- $7,300-- bd-- ba-- sqftCrest Ln, Jonesville, MI 49250Off Market
Nearby schools
GreatSchools rating
- 6/10Williams Elementary SchoolGrades: K-5Distance: 0.4 mi
- 5/10Jonesville Middle SchoolGrades: 6-8Distance: 0.4 mi
- 8/10Jonesville High SchoolGrades: 9-12Distance: 0.5 mi


Get pre-qualified for a loan
At Zillow Home Loans, we can pre-qualify you in as little as 5 minutes with no impact to your credit score.An equal housing lender. NMLS #10287.
- Michigan
- Hillsdale County
- Jonesville
- 49250
- 519 Crest Ln
Nearby cities
Nearby zip codes
Other Jonesville Topics
