Skip main navigation
Sold for $460,000
  • $460,000

    519 Dartmouth Dr, King Of Prussia, PA 19406

    4beds
    1,771sqft
    Single Family Residence
    Built in 1958
    10,000 Square Feet Lot
    $476,100 Zestimate®
    $260/sqft
    $3,420 Estimated rent

    Home value

    $476,100

    $438,000 - $514,000

    $3,420/mo

    Zestimate® history
    Loading
    Loading...

    Owner options

    List your home for rent

    $3,420/mo

    Rent Zestimate®

    Find your next renter with Zillow Rental Manager. Plus, with online applications, you can quickly screen prospective tenants – for free.

    Learn more

    $3,420/mo

    Rent Zestimate®

    Refinance and save

    $2,986/mo

    Est. payment

    Refinancing to a lower rate could help reduce your monthly payments and save thousands over the life of the loan.

    See today's rates

    $2,986/mo

    Est. payment

    Explore your selling options

    Work with a Zillow partner agent

    Leverage their expertise and Zillow's premium Showcase listings to get your home seen by more buyers.

    Get started

    List with your own agent

    Get your home in front of millions of buyers by listing it on Zillow.

    Learn how to do it

    Sell it yourself

    Take full control of how buyers see your home on Zillow by listing For Sale by Owner (FSBO).

    List your home

    What's special

    Split-level designNew sliding patio doorsSolid bonesSliding glass doorsBonus roomArchitectural characterRemodeled bathrooms
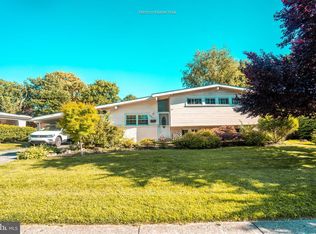
    Step into this classic 1958 mid-century split level, lovingly cared for by its previous owners for over 50 years. Nestled in a quiet neighborhood in highly-desirable King of Prussia, this home offers solid bones, an inviting layout, and architectural character that's hard to find. Hardwood floors span the main and second levels, adding warmth and timeless appeal to the living spaces. /// Two sets of sliding glass doors flood the living room with natural light, while the distinctive split-level design creates a sense of flow and functionality. The home features four bedrooms plus a fifth bonus room, providing a perfect canvas for modern updates. This bonus room, located on the lower level and overlooking the backyard, is bright and inviting—ideal for a home office, hobby room, library, or second living space. /// Over the years, the home has seen thoughtful updates, including remodeled bathrooms (2013), new sliding patio doors (2007), replaced kitchen and dining room windows (2009), a French drain and sump pump added to the crawlspace (2018), updated electrical (2001, 2006), updated HVAC (2014), and a new sewer line from the house to the street (2013). /// Situated in a prime location with easy access to public transportation and major highways, including the PA Turnpike and Routes 76, 202, 422, and 276, makes commuting a breeze. /// Beyond the home, enjoy everything King of Prussia has to offer—from shopping and dining at the nearby King of Prussia Town Center to outdoor adventures at Valley Forge National Park. For a sweet treat, Norview Farm’s famous ice cream is just a quick 3-minute walk away. /// With a little imagination, this gem can shine for decades to come—just like it did for the family who called it home for half a century. /// If you're looking for a house with heart, history, and potential, this is the one.

    Zillow last checked:

    Listing updated:

    Listed by:

    Melissa Walter 484-459-6966,

    Compass RE

    Bought with:

    Yael Milbert, RS134796A

    BHHS Fox & Roach-Jenkintown

    Source: Bright MLS,MLS#: PAMC2126630MLS Logo

    Facts & features

    Interior

    Bedrooms & bathrooms
    • Bedrooms: 4
    • Bathrooms: 3
    • Full bathrooms: 2
    • 1/2 bathrooms: 1
    Rooms
    • Room types: Living Room, Dining Room, Bedroom 2, Bedroom 3, Bedroom 4, Bedroom 1, Bonus Room
    Basement
    • Area: 575
    Heating
    • Forced Air, Natural Gas
    Cooling
    • Central Air, Electric
    Appliances
    • Included: Cooktop, Dryer, Oven, Range Hood, Refrigerator, Washer, Water Heater, Gas Water Heater
    • Laundry: In Basement
    Features
    • Bathroom - Walk-In Shower, Bathroom - Tub Shower, Built-in Features, Dining Area, Exposed Beams, Formal/Separate Dining Room, Eat-in Kitchen, Primary Bath(s)
    • Windows: Skylight(s)
    • Basement: Partial,Windows,Shelving,Heated
    • Has fireplace: No
    Interior area
    • Total structure area: 2,346
    • Total interior livable area: 1,771 sqft
    • Finished area above ground: 1,771

    Property

    Parking
    • Total spaces: 3
    • Parking features: Asphalt, Attached Carport
    • Carport spaces: 3
    • Has uncovered spaces: Yes
    Accessibility
    • Accessibility features: None
    Features
    • Levels: Multi/Split,Three
    • Stories: 3
    • Patio & porch: Patio
    • Exterior features: Sidewalks
    • Pool features: None
    Lot
    • Size: 10,000 Square Feet
    • Dimensions: 77.00 x 0.00
    • Features: Front Yard, Rear Yard
    Details
    • Additional structures: Above Grade, Below Grade
    • Parcel number: 580005713007
    • Zoning: RESIDENTIAL
    • Special conditions: Standard

    Construction

    Type & style
    • Home type: SingleFamily
    • Architectural style: Mid-Century Modern,Contemporary
    • Property subtype: Single Family Residence
    Materials
    • Vinyl Siding
    • Foundation: Block
    Condition
    • New construction: No
    • Year built: 1958

    Utilities & green energy

    • Sewer: Public Sewer
    • Water: Public

    Community & HOA

    Community
    • Subdivision: Cinnamon Hill
    HOA
    • Has HOA: No
    Location
    • Region: King Of Prussia
    • Municipality: UPPER MERION TWP

    Financial & listing details

    • Price per square foot: $260/sqft
    • Tax assessed value: $135,260
    • Annual tax amount: $4,324
    • Date on market: 1/16/2025
    • Listing agreement: Exclusive Right To Sell
    • Listing terms: Cash,Conventional,FHA,VA Loan
    • Inclusions: Washer, Dryer, Fridge, Shed In As-is Condition, No Monetary Value
    • Ownership: Fee Simple

    Price history

    DateEventPrice
    3/3/2025Sold$460,000+4.5%$260/sqft
    Source: Bright MLS #PAMC2126630 Report a problem
    1/21/2025Contingent$440,000$248/sqft
    Source: Bright MLS #PAMC2126630 Report a problem
    1/16/2025Listed for sale$440,000$248/sqft
    Source: Bright MLS #PAMC2126630 Report a problem

    Public tax history

    YearProperty taxesTax assessment
    2025$4,377 +6.9%$135,260
    2024$4,094 $135,260
    2023$4,094 +6.4%$135,260
    2022$3,849 +3.2%$135,260
    2021$3,729 +2.2%$135,260
    2020$3,649 +4.2%$135,260
    2019$3,503 +1.8%$135,260
    2018$3,441 +3.5%$135,260
    2017$3,325 $135,260
    2016$3,325 +3.9%$135,260
    2015$3,201 +1.6%$135,260
    2014$3,151 +2.2%$135,260
    2013$3,084 +1.3%$135,260
    2012$3,043 +8.2%$135,260
    2011$2,812 +3.8%$135,260
    2010$2,708 +3.1%$135,260
    2009$2,627 +2.9%$135,260
    2008$2,553 +3.1%--
    2007$2,476 +4.1%--
    2006$2,378 +8.5%--
    2005$2,192 +4.6%--
    2004$2,096 +4.2%--
    2003$2,011 +2.3%--
    2002$1,966 +4.4%--
    2000$1,883 +3.4%--
    1999$1,821 --
    Find assessor info on the county website

    Neighborhood: 19406

    Nearby schools

    GreatSchools rating
    Schools provided by the listing agent
    • District: Upper Merion Area

    Source: Bright MLS. This data may not be complete. We recommend contacting the local school district to confirm school assignments for this home.

    Get a cash offer in 3 minutes
    Find out how much your home could sell for in as little as 3 minutes with a no-obligation cash offer.
    Estimated market value
    $476,100
    Get a cash offer in 3 minutes
    Find out how much your home could sell for in as little as 3 minutes with a no-obligation cash offer.
    Estimated market value
    $476,100