Discover the charm of Dogwood South living! This beautiful 3-bed, 2-bath home offers 1,953 sq ft of living space and a partially finished bonus room upstairs—already framed and plumbed with 2 closets and a full bathroom, ready to finish however you’d like. Enjoy a large backyard with no neighbors behind you, a fully landscaped front and back yard, and the pride of having had only one owner. As part of the Dogwood South community, you’ll have access to neighborhood amenities such as the clubhouse, community pool, tennis courts, walking trails, ponds, AND horse stables. Plus, you’re conveniently located close to Barksdale, grocery stores, pharmacy, quick care, and shops—offering both peaceful living and easy access to everyday essentials. Your home with room to grow plus the lifestyle to love — schedule a look today! Agent is related to Sellers.
Sold
Price Unknown
519 Dogwood South Ln, Haughton, LA 71037
3beds
1,953sqft
Single Family Residence
Built in 2012
0.38 Acres Lot
$336,900 Zestimate®
$--/sqft
$2,088 Estimated rent
Home value
$336,900
$296,000 - $381,000
$2,088/mo
Zestimate® history
Owner options
List your home for rent
$2,088/mo
Rent Zestimate®
Find your next renter with Zillow Rental Manager. Plus, with online applications, you can quickly screen prospective tenants – for free.
$2,088/mo
Rent Zestimate®
Refinance and save
$260/mo
Est. payment
Refinancing to a lower rate could help reduce your monthly payments and save thousands over the life of the loan.
$260/mo
Est. payment
Explore your selling options
Work with a Zillow partner agent
Leverage their expertise and Zillow's premium Showcase listings to get your home seen by more buyers.
Get startedList with your own agent
Get your home in front of millions of buyers by listing it on Zillow.
Learn how to do itSell it yourself
Take full control of how buyers see your home on Zillow by listing For Sale by Owner (FSBO).
List your homeWhat's special
Large backyardPartially finished bonus room
Zillow last checked:
Listing updated:
Listed by:
Shelly Wagner 0995710423,
Shelly Wagner & Associates + JPAR Real Estate 318-200-0001
Bought with:
Mindy Wardlaw, 0099563825
Pinnacle Realty Advisors
Source: NTREIS,MLS#: 21105166
Facts & features
Interior
Bedrooms & bathrooms
- Bedrooms: 3
- Bathrooms: 2
- Full bathrooms: 2
Primary bedroom
- Features: Ceiling Fan(s), Double Vanity, En Suite Bathroom, Jetted Tub, Separate Shower, Walk-In Closet(s)
- Level: First
- Dimensions: 0 x 0
Bedroom
- Features: Ceiling Fan(s), Walk-In Closet(s)
- Level: First
- Dimensions: 0 x 0
Bedroom
- Features: Ceiling Fan(s)
- Level: First
- Dimensions: 0 x 0
Primary bathroom
- Features: Built-in Features, Double Vanity, En Suite Bathroom, Granite Counters, Jetted Tub, Stone Counters, Separate Shower
- Level: First
- Dimensions: 0 x 0
Other
- Features: Built-in Features, Stone Counters
- Level: First
- Dimensions: 0 x 0
Kitchen
- Features: Breakfast Bar, Built-in Features, Eat-in Kitchen, Granite Counters, Kitchen Island, Pantry, Stone Counters, Walk-In Pantry
- Level: First
- Dimensions: 0 x 0
Laundry
- Features: Built-in Features, Granite Counters, Stone Counters, Utility Sink
- Level: First
- Dimensions: 0 x 0
Living room
- Features: Ceiling Fan(s), Fireplace
- Level: First
- Dimensions: 0 x 0
Heating
- Central, Fireplace(s)
Cooling
- Central Air, Ceiling Fan(s)
Appliances
- Included: Some Gas Appliances, Dryer, Dishwasher, Disposal, Gas Range, Microwave, Plumbed For Gas, Refrigerator, Vented Exhaust Fan, Washer
- Laundry: Washer Hookup, Dryer Hookup, ElectricDryer Hookup, Laundry in Utility Room
Features
- Chandelier, Decorative/Designer Lighting Fixtures, Eat-in Kitchen, Granite Counters, High Speed Internet, Kitchen Island, Open Floorplan, Pantry, Smart Home, Cable TV, Walk-In Closet(s), Wired for Sound
- Flooring: Carpet, Ceramic Tile, Wood
- Windows: Window Coverings
- Has basement: No
- Number of fireplaces: 1
- Fireplace features: Gas, Gas Log, Living Room, Masonry, Raised Hearth
Interior area
- Total interior livable area: 1,953 sqft
Property
Parking
- Total spaces: 2
- Parking features: Door-Multi, Driveway, Garage, Garage Door Opener, Inside Entrance, Garage Faces Side
- Attached garage spaces: 2
Features
- Levels: One
- Stories: 1
- Patio & porch: Covered
- Exterior features: Fire Pit, Garden, Lighting, Private Yard
- Pool features: None, Community
- Fencing: Wood
Lot
- Size: 0.38 Acres
- Features: Back Yard, Lawn, Landscaped, Subdivision
- Residential vegetation: Grassed
Details
- Parcel number: 174802
Construction
Type & style
- Home type: SingleFamily
- Architectural style: Detached
- Property subtype: Single Family Residence
Materials
- Brick, Stucco
- Foundation: Slab
- Roof: Composition
Condition
- Year built: 2012
Utilities & green energy
- Sewer: Public Sewer
- Water: Public
- Utilities for property: Electricity Connected, Natural Gas Available, Sewer Available, Separate Meters, Water Available, Cable Available
Green energy
- Energy efficient items: Thermostat
- Water conservation: Water-Smart Landscaping
Community & HOA
Community
- Features: Boat Facilities, Clubhouse, Dock, Fishing, Gated, Stable(s), Playground, Park, Pool, Tennis Court(s), Trails/Paths
- Security: Security System, Carbon Monoxide Detector(s), Fire Alarm, Smoke Detector(s)
- Subdivision: Dogwood South Sub Un 15
HOA
- Has HOA: Yes
- Services included: Maintenance Grounds
- HOA fee: $260 annually
- HOA name: Dogwood Hoa
- HOA phone: 318-949-1033
Location
- Region: Haughton
Financial & listing details
- Tax assessed value: $298,985
- Annual tax amount: $2,622
- Date on market: 11/6/2025
- Cumulative days on market: 119 days
- Listing terms: Cash,Conventional,FHA,USDA Loan,VA Loan
- Exclusions: Blink System, Washer / Dryer
Price history
| Date | Event | Price |
|---|---|---|
| 5/8/2026 | Sold | -- |
Source: NTREIS #21105166 Report a problem | ||
| 3/5/2026 | Pending sale | $345,000$177/sqft |
Source: NTREIS #21105166 Report a problem | ||
| 11/6/2025 | Listed for sale | $345,000$177/sqft |
Source: NTREIS #21105166 Report a problem | ||
| 2/5/2013 | Sold | -- |
Source: Public Record Report a problem | ||
| 10/15/2012 | Sold | -- |
Source: Public Record Report a problem | ||
Public tax history
| Year | Property taxes | Tax assessment |
|---|---|---|
| 2025 | $2,622 -24.4% | $29,899 |
| 2024 | $3,467 +9.1% | $29,899 +17.9% |
| 2023 | $3,178 +0.5% | $25,352 |
| 2022 | $3,161 | $25,352 |
| 2021 | $3,161 | $25,352 |
| 2020 | $3,161 -2.1% | $25,352 -0.9% |
| 2019 | $3,228 -0.1% | $25,580 |
| 2018 | $3,231 | $25,580 |
| 2017 | $3,231 +1.3% | $25,580 |
| 2016 | $3,189 +6.6% | $25,580 +0.6% |
| 2015 | $2,991 +0.1% | $25,440 |
| 2014 | $2,987 +591.3% | $25,440 +554% |
| 2013 | $432 | $3,890 |
Find assessor info on the county website
Neighborhood: 71037
Nearby homes
- $320,4003 bd2 ba1.8k sqft521 Dogwood South Ln, Haughton, LA 71037Off Market
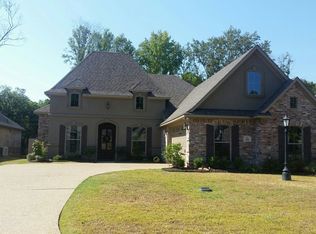
- $306,1003 bd2 ba1.7k sqft517 Dogwood South Ln, Haughton, LA 71037Off Market

- $297,2003 bd2 ba1.7k sqft517 Dogwood South Ln #15, Haughton, LA 71037Off Market
- $367,4004 bd3 ba2.1k sqft523 Dogwood South Ln, Haughton, LA 71037Off Market

- $344,7004 bd2 ba1.9k sqft515 Dogwood South Ln, Haughton, LA 71037Off Market
- $323,6004 bd2 ba1.8k sqft525 Dogwood South Ln, Haughton, LA 71037Off Market
- $--3 bd2 ba1.8k sqft513 Dogwood South Ln, Haughton, LA 71037Sold
- $--4 bd2 ba1.8k sqft525 Dogwood Trl, Haughton, LA 71037Sold
Nearby schools
GreatSchools rating
- 10/10Stockwell Place Elementary SchoolGrades: K-5Distance: 0.9 mi
- 6/10Cope Middle SchoolGrades: 6-8Distance: 2.3 mi
- 8/10Airline High SchoolGrades: 8-12Distance: 4.8 mi
Schools provided by the listing agent
- District: Bossier PSB
Source: NTREIS. This data may not be complete. We recommend contacting the local school district to confirm school assignments for this home.
Sell for more on Zillow
Get a Zillow Showcase℠ listing at no additional cost and you could sell for .
$336,900
2% more
+$6,738
With Zillow Showcase(estimated)
$343,638
- Louisiana
- Bossier Parish
- Haughton
- 71037
- 519 Dogwood South Ln
Nearby cities
Nearby zip codes
Other Haughton Topics
