Skip main navigation
Off market
Street View
  • $1,866,100

    519 Doral Cir, Berwyn, PA 19312

    6beds
    6baths
    4,430sqft
    SingleFamily
    Built in 1999
    0.39 Acres Lot
    $1,866,100 Zestimate®
    $421/sqft
    $7,085 Estimated rent

    Home value

    $1,866,100

    $1.74M - $2.03M

    $7,085/mo

    Zestimate® history
    Loading
    Loading...

    Owner options

    List your home for rent

    $7,085/mo

    Rent Zestimate®

    Find your next renter with Zillow Rental Manager. Plus, with online applications, you can quickly screen prospective tenants – for free.

    Learn more

    $7,085/mo

    Rent Zestimate®

    Refinance and save

    $11,832/mo

    Est. payment

    Refinancing to a lower rate could help reduce your monthly payments and save thousands over the life of the loan.

    See today's rates

    $11,832/mo

    Est. payment

    Explore your selling options

    Work with a Zillow partner agent

    Leverage their expertise and Zillow's premium Showcase listings to get your home seen by more buyers.

    Get started

    List with your own agent

    Get your home in front of millions of buyers by listing it on Zillow.

    Learn how to do it

    Sell it yourself

    Take full control of how buyers see your home on Zillow by listing For Sale by Owner (FSBO).

    List your home

    What's special

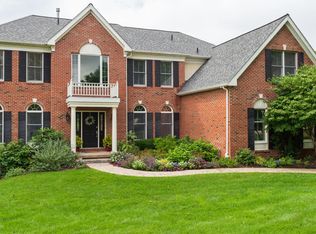
    Welcome to this spacious 2 story colonial located in the highly sought after neighborhood of The Greens @ Waynesbor. This home has had a number of upgrades over the years and it could easily rival new construction. You enter this 2 story center hall, with hardwood flooring and crown molding on the first floor. The formal living room and dining room are on either side of the hallway. You will then proceed to an oversized family room with cathedral ceiling and oversized windows that bring in ample sunlight. The family room is completed by a beautiful stone fireplace which brings comfort for those cold winter nights. To the left of the family room is a brightly lit office or den with french doors to provide a quiet work space.. The gourmet kitchen was renovated in 2009 and is clearly the focal point of this home. The beautiful stained cabinets, granite counters and high end stainless steel appliances are a chef's dream. The oversized island is perfect for entertaining. This room also includes a breakfast nook with a back staircase. The breakfast nook links the space between the kitchen and the family room. From the kitchen you have a walk-in pantry, laundry room and a three car garage with a side door entrance to the house. The second floor has a spacious foyer with a balcony that overlooks the family room and carries this bright sunshine to the second floor. The spacious primary bedroom has a vaulted ceiling, crown molding and a cozy sitting area with oversized windows. This bedroom has a long hallway that leads you into 2 walk-in closets and the primary bath. The bathroom has a double vanity with white cabinets, a soaking tub, shower, and 2 commodes. Bedroom 2 and 3 have large walk-in closets and private bathrooms. Bedroom 4 and 5 share a jack and jill bathroom with double vanities. Do not miss the amazing spacious day-lit walkout basement. The basement has the 6th bedroom with a full bath, workout room and a huge living space. This is a great area for guests, entertaining or an in- law suite. This home is located in the award winning TE school district and is located close to most major highways, trains and major shopping areas. Schedule your appointment today! 2022-04-22

    This property is off market, which means it's not currently listed for sale or rent on Zillow. This may be different from what's available on other websites or public sources.

    Facts & features

    Interior

    Bedrooms & bathrooms
    • Bedrooms: 6
    • Bathrooms: 6
    Heating
    • Forced air, Gas
    Cooling
    • Central
    Features
    • Has fireplace: Yes
    Interior area
    • Total interior livable area: 4,430 sqft

    Property

    Parking
    • Total spaces: 3
    • Parking features: Garage - Attached
    Features
    • Exterior features: Stucco
    Lot
    • Size: 0.39 Acres
    Details
    • Parcel number: 5504E00330000

    Construction

    Type & style
    • Home type: SingleFamily
    Condition
    • Year built: 1999

    Community & HOA

    HOA
    • Has HOA: Yes
    • HOA fee: $81 monthly
    Location
    • Region: Berwyn

    Financial & listing details

    • Price per square foot: $421/sqft
    • Tax assessed value: $522,580
    • Annual tax amount: $20,329

    Price history

    DateEventPrice
    6/24/2022Sold$1,450,000+3.6%$327/sqft
    Source: Bright MLS #PACT2021962 Report a problem
    4/22/2022Pending sale$1,400,000$316/sqft
    Source: Bright MLS #PACT2021962 Report a problem
    4/19/2022Listed for sale$1,400,000+115.2%$316/sqft
    Source: Bright MLS #PACT2021962 Report a problem
    11/5/1999Sold$650,702$147/sqft
    Source: Public Record Report a problem

    Public tax history

    YearProperty taxesTax assessment
    2025$20,329 +0.1%$522,580
    2024$20,317 +8.7%$522,580
    2023$18,698 +3.2%$522,580
    2022$18,114 +2.6%$522,580
    2021$17,662 +673.6%$522,580
    2020$2,283 -88.6%$522,580 -18.4%
    2019$20,074 +1.8%$640,030
    2018$19,726 +9900.2%$640,030
    2017$197 $640,030
    2016-- $640,030
    2015-- $640,030 +0.3%
    2014-- $638,150 +4.6%
    2013-- $610,080
    2012-- $610,080
    2011-- $610,080
    2010-- $610,080
    2009-- $610,080
    2008-- $610,080
    2007-- $610,080
    2006-- $610,080
    2005-- $610,080
    2004-- $610,080
    2003-- $610,080
    2000-- $610,080
    Find assessor info on the county website

    Neighborhood: 19312

    Nearby schools

    GreatSchools rating
    Get a cash offer in 3 minutes
    Find out how much your home could sell for in as little as 3 minutes with a no-obligation cash offer.
    Estimated market value
    $1,866,100
    Get a cash offer in 3 minutes
    Find out how much your home could sell for in as little as 3 minutes with a no-obligation cash offer.
    Estimated market value
    $1,866,100