The Right Size Rancher-Space where you need it most with zero step entry from the front door to keep those knees young. Stylish and functional luxury vinyl flooring flows throughout the home means cleaning is a breeze while newer carpet in the bedrooms keeps feet warm on a cold morning. The oversized living room is the perfect spot to gather and watch Netflix after a long day. Two guest bedrooms share an updated hall bath giving everyone space to spread out. Retreat to the primary suite featuring a beautifully renovated tile shower and walk-in closet. The eat in kitchen is spacious and functional with an abundance of cabinets and plenty of prep space to cook meals both large and small. Fire up the grill and be ready to host the ultimate cookouts on expansive deck overlooking the fully fenced backyard, perfect for running and playing. Enjoy extra freedom with no HOA telling you what you can and can't do. The sellers did most of the major projects including newer carpet with pet protection, new water heater, new plumbing, and a lifetime warranty on the primary shower. Make home a place you want to be - Schedule your showing today!
Active
$340,000
519 Drakewood Rd, Knoxville, TN 37924
3beds
1,242sqft
Single Family Residence
Built in 2006
10,454 Square Feet Lot
$-- Zestimate®
$274/sqft
$-- HOA
What's special
Updated hall bathWalk-in closetFully fenced backyardAbundance of cabinetsPlenty of prep space
- 79 days
- 351
- 18
Likely to sell faster than
Zillow last checked:
Listing updated:
Listed by:
Sara Hurst 865-567-6905,
Adam Wilson Realty 865-622-5171,
Penny Rogers,
Adam Wilson Realty
Source: East Tennessee Realtors,MLS#: 1348550
Facts & features
Interior
Bedrooms & bathrooms
- Bedrooms: 3
- Bathrooms: 2
- Full bathrooms: 2
Heating
- Central, Electric
Cooling
- Central Air
Appliances
- Included: Dishwasher, Microwave, Range
Features
- Walk-In Closet(s), Eat-in Kitchen
- Windows: Windows - Vinyl
- Basement: Crawl Space
- Has fireplace: No
- Fireplace features: None
Interior area
- Total structure area: 1,242
- Total interior livable area: 1,242 sqft
Property
Parking
- Total spaces: 2
- Parking features: Off Street, Attached, Main Level
- Attached garage spaces: 2
Lot
- Size: 10,454 Square Feet
- Features: Private
Details
- Additional structures: Storage
- Parcel number: 062MA059
Construction
Type & style
- Home type: SingleFamily
- Architectural style: Traditional
- Property subtype: Single Family Residence
Materials
- Vinyl Siding, Block
Condition
- Year built: 2006
Utilities & green energy
- Sewer: Public Sewer
- Water: Public
Community & HOA
Community
- Subdivision: Carter Mill S/D Unit 1
Location
- Region: Knoxville
Financial & listing details
- Price per square foot: $274/sqft
- Tax assessed value: $193,900
- Annual tax amount: $753
- Date on market: 7/17/2026
Estimated market value
Not available
Estimated sales range
Not available
Not available
Price history
| Date | Event | Price |
|---|---|---|
| 7/17/2026 | Listed for sale | $340,000+29%$274/sqft |
Source:  East Tennessee Realtors #1348550 Report a problem East Tennessee Realtors #1348550 Report a problem | ||
| 10/7/2022 | Sold | $263,500-4.2%$212/sqft |
Source: East Tennessee Realtors #1206400 Report a problem | ||
| 9/23/2022 | Pending sale | $275,000$221/sqft |
Source: East Tennessee Realtors #1206400 Report a problem | ||
| 9/22/2022 | Listed for sale | $275,000+118.3%$221/sqft |
Source: East Tennessee Realtors #1206400 Report a problem | ||
| 1/27/2006 | Sold | $126,000+404%$101/sqft |
Source: Public Record Report a problem | ||
| 10/12/2005 | Sold | $25,000$20/sqft |
Source: Public Record Report a problem | ||
Public tax history
| Year | Property taxes | Tax assessment |
|---|---|---|
| 2025 | $753 | $48,475 |
| 2024 | $753 | $48,475 |
| 2023 | $753 | $48,475 |
| 2022 | $753 +7.6% | $48,475 +46.8% |
| 2021 | $700 | $33,025 -75% |
| 2020 | $700 | $132,100 |
| 2019 | $700 | $132,100 |
| 2018 | $700 | -- |
| 2017 | $700 -2.6% | $33,025 |
| 2016 | $719 | -- |
| 2015 | $719 | -- |
| 2014 | $719 +0.1% | -- |
| 2013 | $719 -56.4% | -- |
| 2012 | $1,650 | -- |
| 2011 | $1,650 | $34,225 |
| 2010 | $1,650 | $34,225 |
| 2009 | $1,650 -5% | $34,225 +8.4% |
| 2008 | $1,737 +0% | $31,575 |
| 2007 | $1,737 +96.1% | $31,575 +96.1% |
| 2006 | $886 | $16,100 |
Find assessor info on the county website
Monthly payment
Est. payment
Payment breakdown
Explore the cost of this home by adjusting the details. Changes won't be saved.Climate risks
Neighborhood: 37924
Nearby schools
Schools provided by the listing agent
- Elementary: Carter
- Middle: Carter
- High: Carter
Source: East Tennessee Realtors. This data may not be complete. We recommend contacting the local school district to confirm school assignments for this home.
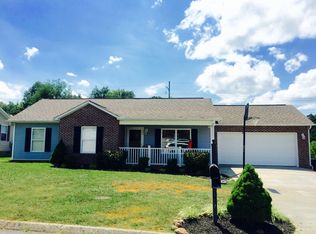

Similar homes
- $279,0002 bd2 ba1k sqft109 Cedar Ridge Rd, Knoxville, TN 37924Active

 MLS ID #1357612, Daniel Park, Realty Executives Associates. East Tennessee Realtors
 - $330,0003 bd2 ba1.5k sqft139 Nicole Chase Ln, Knoxville, TN 37924Active
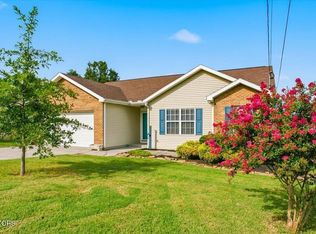 MLS ID #1352408, Chevy Emert, United Real Estate Solutions. East Tennessee Realtors
 - $340,0003 bd2 ba1.2k sqft2912 Windsock Ln, Knoxville, TN 37924For Sale
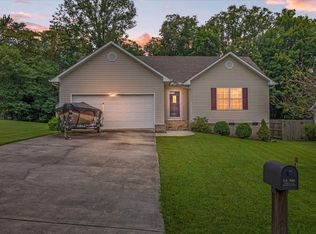
 MLS ID #3516388, Codey McNeill. RealTracs MLS as distributed by MLS GRID
 - $364,9003 bd3 ba1.6k sqft7321 Carowinds Ln, Knoxville, TN 37924Active
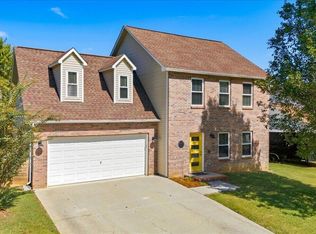 MLS ID #1356945, Justin Brown, Realty Executives Associates. East Tennessee Realtors
 - $375,0003 bd2 ba1.4k sqft6413 Manis Rd, Knoxville, TN 37924ActiveMLS ID #1356640, Jonathan D Harper, Keller Williams Realty. East Tennessee Realtors
- $329,9003 bd2 ba1.4k sqft143 Nicole Chase Ln, Knoxville, TN 37924ActiveMLS ID #1346059, Ira Smith, Slyman Real Estate. East Tennessee Realtors
- $417,3003 bd2 ba1.4k sqft9101 Zesta Ln, Knoxville, TN 37924ActiveMLS ID #1355439, Kelly Burnett, Hammontree Real Estate. East Tennessee Realtors
- $340,0004 bd2 ba1.6k sqft7724 Hodges Ferry Rd, Knoxville, TN 37920For SaleMLS ID #3051437, Casey Krein. RealTracs MLS as distributed by MLS GRID
- $399,9003 bd2 ba1.3k sqft618 Corum Rd, Knoxville, TN 37924ActiveMLS ID #1348676, Melissa Moree, United Real Estate Solutions. East Tennessee Realtors
- $419,0003 bd2 ba1.6k sqft249 Creek Stone Ln, Knoxville, TN 37924ActiveMLS ID #1355642, Connie McNamara, Keller Williams West Knoxville. East Tennessee Realtors
- $335,0003 bd3 ba1.7k sqft7111 Pinecroft Ln, Knoxville, TN 37914ActiveMLS ID #1356301, Karen Albright, Opendoor Brokerage, LLC. East Tennessee Realtors
- $300,0003 bd2 ba1.1k sqft234 Sapling Ln, Knoxville, TN 37924For SaleMLS ID #3541373, Carl Young. RealTracs MLS as distributed by MLS GRID
- $299,0002 bd2 ba1.4k sqft9031 Rocky Ridge Way, Knoxville, TN 37924ActiveMLS ID #1356498, Leigh Ann Cate, Whited & Associates Realty, LLC. East Tennessee Realtors
- $360,0004 bd2 ba1.8k sqft6701 Wilson Dr, Knoxville, TN 37924ActiveMLS ID #1353665, Chris Wrede, United Real Estate Solutions. East Tennessee Realtors
- $269,9992 bd2 ba1k sqft221 Timbercreek Way, Knoxville, TN 37924For SaleMLS ID #3547814, Amy James. RealTracs MLS as distributed by MLS GRID
- $309,9003 bd3 ba1.5k sqft7352 Sun Blossom Ln #180, Knoxville, TN 37924For SaleMLS ID #3610812, Ryan May. RealTracs MLS as distributed by MLS GRID
- $382,9003 bd2 ba1.5k sqft2319 Norris Ln, Knoxville, TN 37924For SaleMLS ID #3326086, Brandon LeMaster. RealTracs MLS as distributed by MLS GRID
- $335,0001 bd1 ba800 sqft1735 McCarty Rd, Knoxville, TN 37914ActiveMLS ID #1357733, Somer Ray, Realty Executives Associates. East Tennessee Realtors
- $260,0002 bd2 ba1k sqft206 Montalee Way, Knoxville, TN 37924ActiveMLS ID #1354439, Brooke Ramsey, Keller Williams Realty. East Tennessee Realtors
