
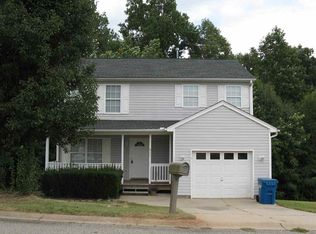
Move-in ready with no HOA, this home offers the perfect combination of flexible living spaces, room to grow, and a location that's hard to beat. The open-concept floor plan adapts to your lifestyle, with living and dining spaces that can easily be arranged to fit the way you live and entertain. Luxury vinyl plank flooring flows throughout the entire main level, creating a seamless and low-maintenance living space. The kitchen features a full appliance package, pantry closet, and direct access to the oversized deck—an ideal spot for grilling, relaxing, or enjoying your morning coffee. Backing to mature woods, the elevated deck offers a peaceful, treehouse-like setting that feels both private and inviting. A convenient half bath for guests completes the main level. Upstairs, two secondary bedrooms share a hall bath, while the primary suite offers a walk-in closet and private bath. The unfinished walkout basement is already framed for future rooms, providing endless possibilities to create additional living space, a home gym, media room, guest suite, or simply enjoy the abundant storage. With direct access to the covered patio and backyard, it's ready to grow with your needs. Located just minutes from Shipwreck Cove Water Park, local parks and playgrounds, Main Street Duncan, and the South Tyger River boat ramp, this home puts recreation close to home. Commuters will appreciate convenient access to BMW, the Duncan/Lyman area, and major highways, making travel throughout the Upstate quick and easy. Whether you're looking for move-in ready today or room to expand tomorrow, this home offers the flexibility, location, and lifestyle you've been searching for.
For sale
$270,000
519 Duncan Station Dr, Duncan, SC 29334
3beds
1,542sqft
Single Family Residence, Residential
Built in 2002
9,147 Square Feet Lot
$265,600 Zestimate®
$175/sqft
$-- HOA
What's special
Backing to mature woodsOpen-concept floor planFlexible living spacesPantry closet
- 11 days |
- 768 |
- 84 |
Likely to sell faster than
Zillow last checked:
Listing updated:
Listed by:
Dan Hamilton 864-527-7685,
Keller Williams Grv Upst,
David Burt,
Keller Williams Grv Upst
Source: Greater Greenville AOR,MLS#: 1596055

Loading...
Facts & features
Interior
Bedrooms & bathrooms
- Bedrooms: 3
- Bathrooms: 3
- Full bathrooms: 2
- 1/2 bathrooms: 1
Rooms
- Room types: Other/See Remarks, Unfinished Space
Primary bedroom
- Area: 255
- Dimensions: 15 x 17
Bedroom 2
- Area: 121
- Dimensions: 11 x 11
Bedroom 3
- Area: 110
- Dimensions: 11 x 10
Primary bathroom
- Features: Full Bath, Tub/Shower, Walk-In Closet(s)
- Level: Second
Dining room
- Area: 182
- Dimensions: 13 x 14
Kitchen
- Area: 154
- Dimensions: 11 x 14
Living room
- Area: 180
- Dimensions: 18 x 10
Heating
- Electric, Forced Air
Cooling
- Central Air, Electric
Appliances
- Included: Dishwasher, Disposal, Dryer, Refrigerator, Washer, Electric Oven, Free-Standing Electric Range, Range, Microwave, Gas Water Heater
- Laundry: 2nd Floor, Laundry Closet, Electric Dryer Hookup, Washer Hookup
Features
- High Ceilings, Ceiling Fan(s), Granite Counters, Countertops-Solid Surface, Open Floorplan, Walk-In Closet(s), Pantry
- Flooring: Carpet, Luxury Vinyl
- Windows: Tilt Out Windows, Vinyl/Aluminum Trim, Window Treatments
- Basement: Full,Unfinished,Walk-Out Access,Interior Entry,Unfinished HVAC
- Attic: Pull Down Stairs,Storage
- Has fireplace: No
- Fireplace features: None
Interior area
- Total interior livable area: 1,542 sqft
Property
Parking
- Total spaces: 1
- Parking features: Attached, Garage Door Opener, Driveway, Parking Pad, Concrete
- Attached garage spaces: 1
- Has uncovered spaces: Yes
Features
- Levels: 2+Basement
- Stories: 2
- Patio & porch: Deck, Front Porch
Lot
- Size: 9,147 Square Feet
- Features: Sloped, Few Trees, 1/2 Acre or Less
Details
- Parcel number: 5190032600
Construction
Type & style
- Home type: SingleFamily
- Architectural style: Traditional
- Property subtype: Single Family Residence, Residential
Materials
- Vinyl Siding
- Foundation: Basement
- Roof: Composition
Condition
- Year built: 2002
Utilities & green energy
- Sewer: Public Sewer
- Water: Public
- Utilities for property: Cable Available, Underground Utilities
Community & HOA
Community
- Features: None
- Security: Smoke Detector(s)
- Subdivision: Other
HOA
- Has HOA: No
- Services included: None
Location
- Region: Duncan
Financial & listing details
- Price per square foot: $175/sqft
- Tax assessed value: $255,000
- Date on market: 6/26/2026
Estimated market value
$265,600
$252,000 - $279,000
$1,735/mo
Price history
| Date | Event | Price |
|---|---|---|
| 6/26/2026 | Listed for sale | $270,000+5.9%$175/sqft |
Source: | ||
| 9/26/2024 | Sold | $255,000-1.9%$165/sqft |
Source: | ||
| 8/26/2024 | Pending sale | $260,000$169/sqft |
Source: | ||
| 8/15/2024 | Listed for sale | $260,000+100%$169/sqft |
Source: | ||
| 6/13/2024 | Sold | $130,000+20.9%$84/sqft |
Source: Public Record Report a problem | ||
| 12/13/2002 | Sold | $107,500$70/sqft |
Source: Public Record Report a problem | ||
Public tax history
| Year | Property taxes | Tax assessment |
|---|---|---|
| 2025 | -- | $15,300 +148.9% |
| 2024 | $1,411 -0.2% | $6,147 |
| 2023 | $1,414 | $6,147 +15% |
| 2022 | -- | $5,345 |
| 2021 | -- | $5,345 |
| 2020 | -- | $5,345 |
| 2019 | -- | $5,345 |
| 2018 | $1,160 | $5,345 +15% |
| 2017 | $1,160 +11.5% | $4,648 |
| 2016 | $1,041 +3.4% | $4,648 |
| 2015 | $1,007 +2.9% | $4,648 |
| 2014 | $978 | $4,648 |
| 2013 | -- | $4,648 |
| 2012 | -- | -- |
| 2011 | -- | $4,899 |
| 2010 | -- | $4,899 |
| 2009 | -- | $4,899 |
| 2008 | -- | $4,899 +15% |
| 2006 | $1,183 | $4,260 |
| 2005 | -- | $4,260 |
| 2004 | $1,170 -45.1% | $4,260 -33.3% |
| 2003 | $2,133 | $6,390 +752% |
| 2002 | -- | $750 |
Find assessor info on the county website
Monthly payment
Est. payment$--/mo
Payment breakdown
Explore the cost of this home by adjusting the details. Changes won't be saved.All calculations are estimates and provided by Zillow, Inc. for informational purposes only. Actual amounts may vary.
HOA fees may include property taxes on listings classified as Co-Ops. Contact the listing agent and/or owner for fee details.
Mortgage interest rates are dependent on a number of factors, including credit score, down payment, and repayment length. Interest rate data provided by Zillow Group Marketplace, Inc. as of 1/1/1970 from various mortgage lenders with which we have lead or other similar arrangements; the Estimated Payment is an average of those rates.
See how much you could borrow to make a competitive offer.
Climate risks
Neighborhood: 29334
Nearby schools
GreatSchools rating
- 8/10Duncan Elementary SchoolGrades: PK-5Distance: 1.2 mi
- 6/10James Byrnes Freshman AcademyGrades: 9Distance: 1.2 mi
- 8/10James F. Byrnes High SchoolGrades: 9-12Distance: 1.2 mi
Schools provided by the listing agent
- Elementary: Duncan
- Middle: Florence Chapel
- High: James F. Byrnes
Source: Greater Greenville AOR. This data may not be complete. We recommend contacting the local school district to confirm school assignments for this home.
A local agent can set up tours, give advice and negotiate with sellers.
A local lender can help you make sure your offer is ready when you are.
- South Carolina
- Spartanburg County
- Duncan
- 29334
- 519 Duncan Station Dr