Motivated Sellers, bring all offers! Welcome to 519 Durbin Ct, a beautifully maintained 3-bedroom, 2.5-bath home nestled in the heart of Runaway Bay. Situated on a spacious lot, this impressive 3,332 sqft two-story home offers the perfect blend of comfort, space, and functionality. Step inside to discover a warm and inviting layout ideal for both everyday living and entertaining. The main level features generous living areas, a half bath, a well-equipped kitchen, primary bedroom suite with his & her walk-in closets, separate vanities with tons of cabinets, 4'x5' shower, clawfoot tub and bidet, and a large sunroom (10’ x 20’) that provides year-round enjoyment with panoramic views of the backyard. Upstairs, you'll find two bedrooms conveniently located together. Outside, your backyard retreat awaits! Take a dip in the in-ground pool, relax under the expansive 10’ x 35’ covered back porch, or entertain guests in style. The thoughtful layout includes a porte-cochere for convenient covered parking near the kitchen and an oversized 2-car garage for added storage and functionality. But that’s not all – this property also boasts a second 28’ x 30’ detached 2-car garage with an additional 10’ x 20’ porch, perfect for hobbyists, a workshop, or extra vehicle storage. The circular driveway adds to the curb appeal and makes parking a breeze for guests. Located just minutes from Lake Bridgeport, and all the amenities Runaway Bay has to offer, this property is a rare find that combines space, style, and location. Don’t miss your chance to make this Texas gem your forever home!
Sold
Price Unknown
519 Durbin Ct, Runaway Bay, TX 76426
3beds
3,332sqft
Single Family Residence
Built in 1984
0.62 Acres Lot
$442,000 Zestimate®
$--/sqft
$3,819 Estimated rent
Home value
$442,000
$389,000 - $504,000
$3,819/mo
Zestimate® history
Owner options
List your home for rent
$3,819/mo
Rent Zestimate®
Find your next renter with Zillow Rental Manager. Plus, with online applications, you can quickly screen prospective tenants – for free.
$3,819/mo
Rent Zestimate®
Refinance and save
Refinancing to a lower rate could help reduce your monthly payments and save thousands over the life of the loan.
Explore your selling options
Work with a Zillow partner agent
Leverage their expertise and Zillow's premium Showcase listings to get your home seen by more buyers.
Get startedList with your own agent
Get your home in front of millions of buyers by listing it on Zillow.
Learn how to do itSell it yourself
Take full control of how buyers see your home on Zillow by listing For Sale by Owner (FSBO).
List your homeWhat's special
Spacious lotLarge sunroomWell-equipped kitchenWarm and inviting layoutClawfoot tubCircular drivewayIn-ground pool
Zillow last checked:
Listing updated:
Listed by:
Ronald Byrd 0636540 817-380-3685,
Mission To Close 817-380-3685
Bought with:
Christopher Reed
Monument Realty
Source: NTREIS,MLS#: 21011378
Facts & features
Interior
Bedrooms & bathrooms
- Bedrooms: 3
- Bathrooms: 3
- Full bathrooms: 2
- 1/2 bathrooms: 1
Primary bedroom
- Features: Ceiling Fan(s), Dual Sinks, Double Vanity, Garden Tub/Roman Tub, Separate Shower, Walk-In Closet(s)
- Level: First
- Dimensions: 0 x 0
Bedroom
- Level: Second
- Dimensions: 15 x 18
Bedroom
- Level: Second
- Dimensions: 14 x 14
Dining room
- Level: First
- Dimensions: 14 x 16
Family room
- Features: Built-in Features, Ceiling Fan(s)
- Level: Second
- Dimensions: 11 x 15
Kitchen
- Features: Eat-in Kitchen, Granite Counters, Kitchen Island
- Level: First
- Dimensions: 0 x 0
Living room
- Features: Ceiling Fan(s), Fireplace
- Level: First
- Dimensions: 25 x 15
Heating
- Central, Electric
Cooling
- Central Air, Ceiling Fan(s), Electric
Appliances
- Included: Dishwasher, Electric Cooktop, Electric Oven, Microwave
Features
- Eat-in Kitchen, Granite Counters, Kitchen Island, Walk-In Closet(s)
- Has basement: No
- Number of fireplaces: 1
- Fireplace features: Blower Fan
Interior area
- Total interior livable area: 3,332 sqft
Property
Parking
- Total spaces: 5
- Parking features: Covered, Door-Single, Driveway, Oversized
- Attached garage spaces: 4
- Carport spaces: 1
- Covered spaces: 5
- Has uncovered spaces: Yes
Features
- Levels: Two
- Stories: 2
- Patio & porch: Covered
- Exterior features: Rain Gutters
- Pool features: Gunite, In Ground, Pool
- Fencing: Wrought Iron
Lot
- Size: 0.62 Acres
- Features: Cul-De-Sac, Greenbelt, Interior Lot, Few Trees
Details
- Parcel number: 772659
Construction
Type & style
- Home type: SingleFamily
- Architectural style: Detached
- Property subtype: Single Family Residence
- Attached to another structure: Yes
Materials
- Brick
- Foundation: Slab
- Roof: Composition
Condition
- Year built: 1984
Utilities & green energy
- Sewer: Public Sewer
- Water: Public
- Utilities for property: Sewer Available, Water Available
Community & HOA
Community
- Subdivision: Runaway Bay
HOA
- Has HOA: No
Location
- Region: Runaway Bay
Financial & listing details
- Tax assessed value: $579,000
- Annual tax amount: $10,492
- Date on market: 7/24/2025
- Cumulative days on market: 47 days
- Listing terms: Cash,Conventional,FHA,VA Loan
- Exclusions: Propane Tank on the side of house.
Price history
| Date | Event | Price |
|---|---|---|
| 10/8/2025 | Sold | -- |
Source: NTREIS #21011378 Report a problem | ||
| 9/19/2025 | Pending sale | $479,000$144/sqft |
Source: NTREIS #21011378 Report a problem | ||
| 9/10/2025 | Contingent | $479,000$144/sqft |
Source: NTREIS #21011378 Report a problem | ||
| 8/25/2025 | Price change | $479,000-1.2%$144/sqft |
Source: NTREIS #21011378 Report a problem | ||
| 7/24/2025 | Listed for sale | $485,000-3%$146/sqft |
Source: NTREIS #21011378 Report a problem | ||
| 3/6/2025 | Listing removed | $499,999$150/sqft |
Source: NTREIS #20720584 Report a problem | ||
| 1/13/2025 | Price change | $499,999-9.1%$150/sqft |
Source: NTREIS #20720584 Report a problem | ||
| 9/30/2024 | Listed for sale | $550,000$165/sqft |
Source: NTREIS #20720584 Report a problem | ||
| 9/21/2024 | Listing removed | $550,000$165/sqft |
Source: NTREIS #20720584 Report a problem | ||
| 9/5/2024 | Listed for sale | $550,000+0%$165/sqft |
Source: NTREIS #20720584 Report a problem | ||
| 8/1/2024 | Listing removed | -- |
Source: NTREIS #20523241 Report a problem | ||
| 6/25/2024 | Listed for sale | $549,900$165/sqft |
Source: NTREIS #20523241 Report a problem | ||
| 6/14/2024 | Listing removed | -- |
Source: NTREIS #20523241 Report a problem | ||
| 5/17/2024 | Price change | $549,900-8.2%$165/sqft |
Source: NTREIS #20523241 Report a problem | ||
| 3/6/2024 | Price change | $599,000-3.4%$180/sqft |
Source: NTREIS #20523241 Report a problem | ||
| 1/31/2024 | Listed for sale | $620,000+55%$186/sqft |
Source: NTREIS #20523241 Report a problem | ||
| 3/2/2022 | Listing removed | -- |
Source: NTREIS #14432314 Report a problem | ||
| 5/20/2021 | Pending sale | $400,000$120/sqft |
Source: NTREIS #14563629 Report a problem | ||
| 4/26/2021 | Listed for sale | $400,000-4.8%$120/sqft |
Source: NTREIS #14563629 Report a problem | ||
| 1/29/2021 | Listing removed | $420,000$126/sqft |
Source: NTREIS #14432314 Report a problem | ||
| 10/7/2020 | Price change | $420,000-4.5%$126/sqft |
Source: Parker Properties #14432314 Report a problem | ||
| 9/25/2020 | Listed for sale | $440,000+10.3%$132/sqft |
Source: Parker Properties #14432314 Report a problem | ||
| 3/13/2019 | Sold | -- |
Source: Agent Provided Report a problem | ||
| 2/28/2019 | Pending sale | $399,000$120/sqft |
Source: Parker Properties #13839622 Report a problem | ||
| 5/14/2018 | Listed for sale | $399,000+0.1%$120/sqft |
Source: Parker Properties #13839622 Report a problem | ||
| 3/9/2018 | Listing removed | $398,500$120/sqft |
Source: Parker Properties #13780212 Report a problem | ||
Public tax history
| Year | Property taxes | Tax assessment |
|---|---|---|
| 2025 | $7,046 -22.9% | $579,000 -6.2% |
| 2024 | $9,141 -18.5% | $617,403 +0.3% |
| 2023 | $11,212 | $615,732 +9.4% |
| 2022 | -- | $562,591 +22.4% |
| 2021 | -- | $459,530 +6.1% |
| 2020 | -- | $433,170 +6.2% |
| 2019 | $1,152 -79.1% | $407,820 +1.3% |
| 2018 | $5,524 +0.5% | $402,660 +6.9% |
| 2017 | $5,499 | $376,500 +3.2% |
| 2016 | -- | $364,900 +16.9% |
| 2015 | -- | $312,270 +3% |
| 2014 | -- | $303,220 |
| 2013 | -- | $303,220 -0.1% |
| 2012 | -- | $303,640 +6.1% |
| 2011 | -- | $286,280 +2% |
| 2010 | -- | $280,580 |
| 2009 | -- | $280,580 |
| 2008 | -- | $280,580 +2% |
| 2007 | -- | $274,970 +7.7% |
| 2006 | -- | $255,250 |
| 2005 | -- | $255,250 +25.4% |
| 2003 | -- | $203,590 -0.3% |
| 2002 | -- | $204,130 |
| 2001 | -- | $204,130 +3% |
| 2000 | -- | $198,100 |
Find assessor info on the county website
Neighborhood: 76426
Nearby homes
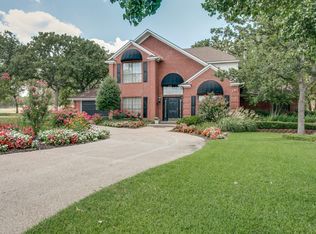
- $464,8003 bd3 ba3.2k sqft523 Durbin Ct, Bridgeport, TX 76426Off Market
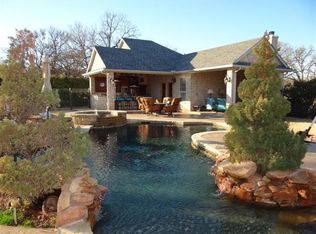
- $287,9003 bd3 ba2k sqft517 Durbin Ct, Runaway Bay, TX 76426Off Market

- $283,2003 bd3 ba2.7k sqft522 Durbin Ct, Bridgeport, TX 76426Off Market
- $13,8400.254 Acres522 Durbin Ct, Runaway bay, TX 76426Off Market
- $6,920-- bd-- ba-- sqft514 Durbin Ct, Runaway Bay, TX 76426Off Market
- $3,8503,093 Square FeetDurbin Ct, Bridgeport, TX 76426Off Market
- $3,8503,093 Square FeetDurbin Ct, Bridgeport, TX 76426Off Market
- $410,6003 bd3 ba2.6k sqft602 Doaks Dr, Runaway Bay, TX 76426Off Market
Nearby schools
GreatSchools rating
- NABridgeport Elementary SchoolGrades: PK-2Distance: 8.1 mi
- 4/10Bridgeport Middle SchoolGrades: 6-8Distance: 8.3 mi
- 4/10Bridgeport High SchoolGrades: 9-12Distance: 9.1 mi
Schools provided by the listing agent
- Elementary: Bridgeport
- Middle: Bridgeport
- High: Bridgeport
- District: Bridgeport ISD
Source: NTREIS. This data may not be complete. We recommend contacting the local school district to confirm school assignments for this home.
Get a cash offer in 3 minutes
Find out how much your home could sell for in as little as 3 minutes with a no-obligation cash offer.
Estimated market value
$442,000
Get a cash offer in 3 minutes
Find out how much your home could sell for in as little as 3 minutes with a no-obligation cash offer.
Estimated market value
$442,000
- Texas
- Wise County
- Runaway Bay
- 76426
- 519 Durbin Ct
Nearby cities
Nearby zip codes
Other Runaway Bay Topics
