Skip main navigation
Off market
  • $489,300

    519 E 11th St, Lockport, IL 60441

    5beds
    3,000sqft
    SingleFamily
    Built in ----
    10,454 Square Feet Lot
    $489,300 Zestimate®
    $163/sqft
    $3,426 Estimated rent

    Home value

    $489,300

    $460,000 - $519,000

    $3,426/mo

    Zestimate® history
    Loading
    Loading...

    Owner options

    List your home for rent

    $3,426/mo

    Rent Zestimate®

    Find your next renter with Zillow Rental Manager. Plus, with online applications, you can quickly screen prospective tenants – for free.

    Learn more

    $3,426/mo

    Rent Zestimate®

    Refinance and save

    $3,689/mo

    Est. payment

    Refinancing to a lower rate could help reduce your monthly payments and save thousands over the life of the loan.

    See today's rates

    $3,689/mo

    Est. payment

    Explore your selling options

    Work with a Zillow partner agent

    Leverage their expertise and Zillow's premium Showcase listings to get your home seen by more buyers.

    Get started

    List with your own agent

    Get your home in front of millions of buyers by listing it on Zillow.

    Learn how to do it

    Sell it yourself

    Take full control of how buyers see your home on Zillow by listing For Sale by Owner (FSBO).

    List your home

    What's special

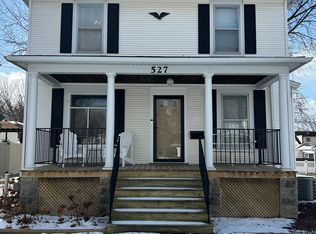
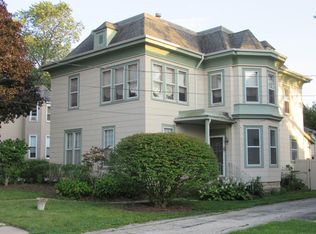
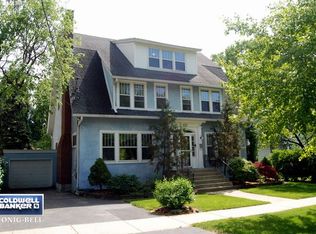
    Amazing "NEW" vintage home that has been completely redesigned for today's living & rebuilt from the inside out! This the best of both worlds-beautiful, custom "New Construction" amenities & flexible floor plan perfectly combined with all the charm & graciousness of yesteryear! Careful attention to detail & a massive effort was made to restore the many original features. Wrap around front porch with new railings. Impressive foyer opens to living room with rounded bay window in front & second bay window on side. Gorgeous glass & oak pocket doors between living room & kitchen. 1st floor with refinished, original quarter sawn oak wood work. Custom cook's kitchen offers white cabinets, quartz countertops, KitchenAid stainless steel appliances, Kohler farmhouse sink, pendant lighting co-ordinated with cabinet hardware, huge island with seating for up to 5, walk-in pantry & original built-in cabinet with glass doors. Great & thoughtful design offers two additional "Flex" rooms on the main level: Family/Dining/Rec room & 5th bedroom/office/den/hobby room. Full bath w/walk-in shower on main level offers option for related living. Awesome master suite offers window bay, private bath w/ double sink, 2 huge walk-in closets-or use one for a nursery/office/work out area. 3 additional spacious bedrooms-all with walk in closets. Second floor laundry. Double staircase. 9'9 foot ceiling on main level. All plumbing & water lines replaced.All electric is in conduit. New 200 AMP electrical panel. New dual zone HVAC with 95% efficient furnaces & high efficiency CAC. New asphalt roof on house, garage & porch. New vinyl siding on house. New soffit, fascia, & gutters w/oversized down spouts. New asphalt driveway. All exterior stairs rebuilt. This is a special, one-of-a-kind home! Perfect in-town location on pretty tree-lined street. Enjoy all the historic downtown Lockport has to offer!

    This property is not currently displayed as for sale or rent on Zillow. This may be different from what's on other websites or public sources.

    Facts & features

    Interior

    Bedrooms & bathrooms
    • Bedrooms: 5
    • Bathrooms: 3
    • Full bathrooms: 3
    Heating
    • Forced air, Gas
    Cooling
    • Central
    Appliances
    • Included: Dishwasher, Microwave, Range / Oven, Refrigerator
    Features
    • Flooring: Tile, Carpet, Hardwood
    • Basement: Unfinished
    Interior area
    • Total interior livable area: 3,000 sqft

    Property

    Parking
    • Total spaces: 2
    • Parking features: Garage - Detached
    Features
    • Exterior features: Vinyl
    Lot
    • Size: 10,454 Square Feet

    Construction

    Type & style
    • Home type: SingleFamily
    Materials
    • Roof: Asphalt

    Utilities & green energy

    • Sewer: Sewer-Public

    Community & HOA

    Location
    • Region: Lockport

    Financial & listing details

    • Price per square foot: $163/sqft

    Price history

    DateEventPrice
    9/25/2020Sold$395,000-1.2%$132/sqft
    Source: MRED as distributed by MLS GRID #10811282 Report a problem
    8/25/2020Pending sale$399,900$133/sqft
    Source: Baird & Warner #10811282 Report a problem
    8/14/2020Price change$399,900-11.1%$133/sqft
    Source: Baird & Warner #10811282 Report a problem
    8/8/2020Listed for sale$449,900$150/sqft
    Source: Baird & Warner #10811282 Report a problem

    Public tax history

    Tax history is unavailable.

    Neighborhood: Lockport Canal

    Nearby schools

    GreatSchools rating
    Schools provided by the listing agent
    • Elementary: Kelvin Grove Elementary School
    • Middle: Kelvin Grove Elementary School
    • High: Lockport Township High School

    Source: The MLS. This data may not be complete. We recommend contacting the local school district to confirm school assignments for this home.

    Get a cash offer in 3 minutes
    Find out how much your home could sell for in as little as 3 minutes with a no-obligation cash offer.
    Estimated market value
    $489,300
    Get a cash offer in 3 minutes
    Find out how much your home could sell for in as little as 3 minutes with a no-obligation cash offer.
    Estimated market value
    $489,300