Skip main navigation
Off market
  • $254,000

    519 E 19th St, Auburn, IN 46706

    4beds
    2,224sqft
    SingleFamily
    Built in 1903
    2.09 Acres Lot
    $254,000 Zestimate®
    $114/sqft
    $1,471 Estimated rent

    Home value

    $254,000

    $229,000 - $279,000

    $1,471/mo

    Zestimate® history
    Loading
    Loading...

    Owner options

    List your home for rent

    $1,471/mo

    Rent Zestimate®

    Find your next renter with Zillow Rental Manager. Plus, with online applications, you can quickly screen prospective tenants – for free.

    Learn more

    $1,471/mo

    Rent Zestimate®

    Refinance and save

    $1,514/mo

    Est. payment

    Refinancing to a lower rate could help reduce your monthly payments and save thousands over the life of the loan.

    See today's rates

    $1,514/mo

    Est. payment

    Explore your selling options

    Work with a Zillow partner agent

    Leverage their expertise and Zillow's premium Showcase listings to get your home seen by more buyers.

    Get started

    List with your own agent

    Get your home in front of millions of buyers by listing it on Zillow.

    Learn how to do it

    Sell it yourself

    Take full control of how buyers see your home on Zillow by listing For Sale by Owner (FSBO).

    List your home

    What's special

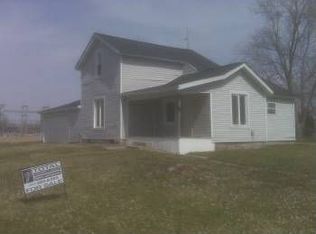
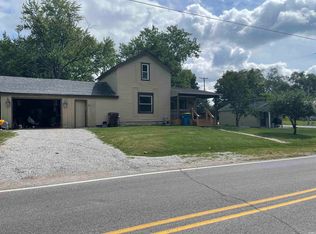
    2 PLUS PARKLIKE ACRES IN THE CITY OF AUBURN. LOTS OF SPACE TO RELAX OR PLAY. THIS BEAUTIFUL 4 BEDROOM OLDER HOME HAS LOTS OF CHARM, WITH HARDWOOD FLOORING IN THE LIVING ROOM AND DEN, AND LAMINATE IN THE KITCHEN AND DINING AREA. NEWER CARPET IN ALL BEDROOMS. THE WINDOWS HAVE BEEN REPLACED IN THE LAST YEAR. THE ROOF WAS REPLACED IN 2013. ALSO NEWER FURNACE. THE PRESENT OWNERS HAVE DONE A LOT OF LANDSCAPING WORK WITH MULCH AND LOTS OF TRIMING AND WEEDING. THE HOME ALSO FEATURES A 2 CAR DETACHED GARAGE. A DRIVE AROUND THE HOME WITH EXIT ON BOTH CENTER AND 19TH MAKES FOR EASY ACCESS. Washer and Dryer were new in 2018.

    This property is off market, which means it's not currently listed for sale or rent on Zillow. This may be different from what's available on other websites or public sources.

    Facts & features

    Interior

    Bedrooms & bathrooms
    • Bedrooms: 4
    • Bathrooms: 1
    • Full bathrooms: 1
    Heating
    • Other
    Features
    • Basement: Finished
    Interior area
    • Total interior livable area: 2,224 sqft

    Property

    Parking
    • Parking features: Garage - Detached
    Lot
    • Size: 2.09 Acres
    Details
    • Parcel number: 170632254004000025

    Construction

    Type & style
    • Home type: SingleFamily
    • Architectural style: Cape Cod
    Materials
    • Frame
    • Foundation: Crawl/Raised
    • Roof: Asphalt
    Condition
    • Year built: 1903

    Utilities & green energy

    • Sewer: City

    Community & neighborhood

    Location
    • Region: Auburn

    Other

    Other facts
    • Sale/Rent: For Sale
    • AMENITIES: Ceiling Fan(s), Porch Covered, Garage Door Opener, Disposal, Dryer Hook Up Electric, Six Panel Doors, Tub/Shower Combination, Attic Storage, Countertops-Laminate
    • BASEMENT/FOUNDATION: Full Basement, Unfinished
    • FLOORING: Carpet, Hardwood Floors, Laminate
    • HEATING/FUEL: Forced Air, Gas
    • 3rd Bdrm Level: Main
    • 4th Bdrm Level: Main
    • Kitchen Level: Main
    • Platted Y/N: Yes
    • Assoc. Dues Frequency: Not Applicable
    • Garage Type: Detached
    • Basement Y/N: Yes
    • EXTERIOR: Aluminum
    • LOT DESCRIPTION: Waterfront, Corner, Slope, Rolling
    • Outbuilding 1: Shed
    • Dining Rm Level: Main
    • 2nd Bdrm Level: Upper
    • Laundry Level: Basement
    • Water Utility: City
    • Sewer: City
    • LOCATION: City/Town/Suburb
    • Style: One and Half Story
    • Den Level: Main
    • ROOF MATERIAL: Asphalt
    • 1st Bdrm Level: Upper
    • Off Street Parking Y/N: Yes
    • Township: Union
    • Square Footage Source: Public Records
    • DRIVEWAY: Asphalt
    • ENERGY EFFICIENT: Windows
    • Improvmnts in Last 5 Yrs: Yes
    • Inside City Limits: Yes
    • GAS COMPANY: NIPSCO
    • Association ID: Upstate Alliance of REALTORS
    • ARCHITECTURAL STYLE: Cape Cod
    • Water Type: Creek
    • Status: Active
    • Send to Trulia: Yes
    • Send to Homes.com: Yes
    • Send to ListHub: Yes
    • Send to Realtor.com: Yes
    • Send to Zillow: Yes

    Price history

    DateEventPrice
    4/30/2019Sold$145,500-2.9%$65/sqft
    Source: Agent Provided Report a problem
    3/8/2019Listed for sale$149,900+20.9%$67/sqft
    Source: McComb Real Estate #201908082 Report a problem
    1/31/2017Sold$124,000-0.7%$56/sqft
    Source: Agent Provided Report a problem
    12/7/2016Listed for sale$124,900-3.9%$56/sqft
    Source: Wible R.E., Inc #201654118 Report a problem
    8/11/2016Sold$130,000-5.8%$58/sqft
    Source: Agent Provided Report a problem
    7/1/2016Listed for sale$138,000$62/sqft
    Source: Rock Solid Realty #201630550 Report a problem
    7/17/2015Listing removed$138,000$62/sqft
    Source: Wible R.E., Inc #201445994 Report a problem
    5/18/2015Price change$138,000-3.2%$62/sqft
    Source: Wible R.E., Inc #201445994 Report a problem
    4/12/2015Listed for sale$142,500+50%$64/sqft
    Source: Wible R.E., Inc #201445994 Report a problem
    9/16/1997Sold$95,000$43/sqft
    Source: Public Record Report a problem

    Public tax history

    YearProperty taxesTax assessment
    2025$1,681 +15.8%$224,200 +7%
    2024$1,451 -6.1%$209,500 +8.2%
    2023$1,546 +13.4%$193,600 +12.1%
    2022$1,364 +9.1%$172,700 +10.1%
    2021$1,250 -2.1%$156,900 +5.2%
    2020$1,277 +4.8%$149,200
    2019$1,218 +6.6%$149,200 +8.6%
    2018$1,143 -1.9%$137,400 +5.9%
    2017$1,165 +33%$129,800 +0.6%
    2016$876 +6.5%$129,000 +31.8%
    2014$822 +6.7%$97,900 -1.1%
    2013$770 +12.6%$99,000 +5.5%
    2012$684 -12.6%$93,800 -5.1%
    2011$783 -19.3%$98,800 -18.5%
    2010$971 +40.2%$121,300 +16.4%
    2009$693 +18.2%$104,200 +0.1%
    2007$586 -31.8%$104,100
    2006$858 $104,100 +9.9%
    2005-- $94,700

    Find assessor info on the county website

    Neighborhood: 46706

    Nearby schools

    GreatSchools rating
    Schools provided by the listing agent
    • Elementary: McKenney-Harrison
    • Middle: Dekalb
    • High: Dekalb
    • District: Dekalb Central United

    Source: The MLS. This data may not be complete. We recommend contacting the local school district to confirm school assignments for this home.

    Get pre-qualified for a loan
    At Zillow Home Loans, we can pre-qualify you in as little as 5 minutes with no impact to your credit score.

    An equal housing lender. NMLS #10287.

    Sell for more on Zillow
    Get a Zillow Showcase℠ listing at no additional cost and you could sell for .
    $254,000
    2% more
    +$5,080
    With Zillow Showcase(estimated)
    $259,080