Welcome to 519 E 28th Street, where luxury design meets exceptional functionality. This stunning residence features soaring ceilings and spacious interiors throughout. The expansive primary suite offers private balcony access and a striking double-sided fireplace shared with the spa-inspired ensuite bath, complete with dual vanities, soaking tub, separate shower, and an oversized walk-in closet with built-ins. Each secondary bedroom includes its own ensuite bath and walk-in closet, providing comfort and privacy for all. The chef’s island kitchen opens seamlessly to the dining and living areas and showcases abundant cabinetry, generous storage, and under-cabinet lighting. An upstairs game room adds additional flexible living space. Ideally located with convenient access to I-610, I-45, Hwy 290, and Downtown Houston, this home combines luxury, comfort, and premier accessibility. Call today to schedule your private showing!
Pending
Price cut: $25K (9/2)
$599,900
519 E 28th St, Houston, TX 77008
3beds
3,084sqft
Single Family Residence
Built in 2014
3,001 Square Feet Lot
$580,000 Zestimate®
$195/sqft
$-- HOA
What's special
Striking double-sided fireplacePrivate balcony accessSoaking tubSoaring ceilingsSpacious interiors throughoutGenerous storageDual vanities
- 110 days
- 127
- 4
Zillow last checked:
Listing updated:
Listed by:
Ashley Reaves TREC #0620766 281-639-4587,
Corcoran Genesis,
Corey Reaves TREC #0751907 281-932-2423,
Corcoran Genesis
Source: HAR,MLS#: 97328583
Facts & features
Interior
Bedrooms & bathrooms
- Bedrooms: 3
- Bathrooms: 4
- Full bathrooms: 3
- 1/2 bathrooms: 1
Primary bedroom
- Level: Second
- Area: 271.81
- Dimensions: 15'10x17'2
Bedroom
- Level: Second
- Area: 172.18
- Dimensions: 12'10x13'5
Bedroom
- Level: Second
- Area: 210
- Dimensions: 13'4x15'9
Other
- Level: First
- Area: 28.71
- Dimensions: 8'10x3'3
Game room
- Level: Second
- Area: 296.44
- Dimensions: 15'4x19'4
Kitchen
- Level: First
- Area: 201.44
- Dimensions: 12'4x16'4
Living room
- Level: First
- Area: 423.42
- Dimensions: 21'1-x20'1
Primary bath
- Level: Second
- Area: 181.49
- Dimensions: 12'2x14'11
Utility room
- Level: First
- Area: 64.7
- Dimensions: 10'1x6'5
Heating
- Natural Gas
Cooling
- Ceiling Fan(s), Electric
Appliances
- Included: Disposal, Dryer, Refrigerator, Washer, Wine Refrigerator, Gas Oven, Microwave, Gas Cooktop, Gas Range, Dishwasher
- Laundry: Electric Dryer Hookup, Washer Hookup
Features
- Balcony, Crown Molding, High Ceilings, All Bedrooms Up, En-Suite Bath, Primary Bed - 2nd Floor, Walk-In Closet(s)
- Flooring: Tile, Wood
- Number of fireplaces: 2
Interior area
- Total structure area: 3,084
- Total interior livable area: 3,084 sqft
Property
Parking
- Total spaces: 2
- Parking features: Attached, Garage Door Opener, Double-Wide Driveway
- Attached garage spaces: 2
Features
- Stories: 2
- Patio & porch: Covered, Patio/Deck
- Exterior features: Balcony, Side Yard
- Fencing: Partial
Lot
- Size: 3,001 Square Feet
- Features: Back Yard, Build Line Restricted, Other, Subdivided, 0 Up To 1/4 Acre
Details
- Parcel number: 0350760110056
Construction
Type & style
- Home type: SingleFamily
- Architectural style: Contemporary,Traditional
- Property subtype: Single Family Residence
Materials
- Unknown
- Foundation: Slab
- Roof: Composition
Condition
- New construction: No
- Year built: 2014
Utilities & green energy
- Sewer: Public Sewer
- Water: Public
Green energy
- Energy efficient items: Thermostat
Community & HOA
Community
- Subdivision: Sunset Heights
Location
- Region: Houston
Financial & listing details
- Price per square foot: $195/sqft
- Tax assessed value: $814,064
- Annual tax amount: $17,301
- Date on market: 6/18/2026
- Listing terms: Cash,Conventional,VA Loan
- Road surface type: Concrete
Estimated market value
$580,000
$551,000 - $609,000
$3,760/mo
Price history
| Date | Event | Price |
|---|---|---|
| 9/18/2026 | Pending sale | $599,900$195/sqft |
Source:  HAR #97328583 Report a problem HAR #97328583 Report a problem | ||
| 9/2/2026 | Price change | $599,900-4%$195/sqft |
Source: HAR #97328583 Report a problem | ||
| 7/7/2026 | Price change | $624,900-3.8%$203/sqft |
Source: HAR #97328583 Report a problem | ||
| 6/18/2026 | Listed for sale | $649,900-5.8%$211/sqft |
Source: HAR #97328583 Report a problem | ||
| 6/18/2026 | Listing removed | $689,900$224/sqft |
Source: HAR #87699926 Report a problem | ||
| 5/11/2026 | Price change | $689,900-3.9%$224/sqft |
Source: HAR #87699926 Report a problem | ||
| 2/12/2026 | Listed for sale | $718,000+2.9%$233/sqft |
Source: HAR #87699926 Report a problem | ||
| 12/5/2024 | Sold | -- |
Source: Agent Provided Report a problem | ||
| 11/7/2024 | Listing removed | $3,600$1/sqft |
Source:  HAR #65549576 Report a problem HAR #65549576 Report a problem | ||
| 10/9/2024 | Listed for rent | $3,600+5.9%$1/sqft |
Source: HAR #65549576 Report a problem | ||
| 7/23/2024 | Listing removed | -- |
Source: HAR #63102811 Report a problem | ||
| 6/6/2024 | Price change | $697,990-0.3%$226/sqft |
Source: HAR #63102811 Report a problem | ||
| 5/4/2024 | Listed for sale | $699,900-2.2%$227/sqft |
Source: HAR #63102811 Report a problem | ||
| 5/1/2024 | Listing removed | -- |
Source: HAR #15061416 Report a problem | ||
| 4/3/2024 | Price change | $715,900-1.2%$232/sqft |
Source: HAR #15061416 Report a problem | ||
| 3/11/2024 | Price change | $724,900-3.2%$235/sqft |
Source: HAR #15061416 Report a problem | ||
| 2/8/2024 | Listed for sale | $749,000$243/sqft |
Source: HAR #15061416 Report a problem | ||
| 1/11/2021 | Listing removed | -- |
Source:  HAR Report a problem HAR Report a problem | ||
| 1/6/2021 | Price change | $3,400-2.9%$1/sqft |
Source: HAR #64585732 Report a problem | ||
| 10/28/2020 | Listed for rent | $3,500$1/sqft |
Source: Noble Capital Real Estate, LLC #64585732 Report a problem | ||
Public tax history
| Year | Property taxes | Tax assessment |
|---|---|---|
| 2025 | $17,301 +8.4% | $814,064 +6.7% |
| 2024 | $15,965 -6.2% | $763,000 -9.7% |
| 2023 | $17,025 +16.3% | $845,000 +18.6% |
| 2022 | $14,643 | $712,417 +20.6% |
| 2021 | -- | $590,520 +6.5% |
| 2020 | $13,299 -2.3% | $554,265 -1.4% |
| 2019 | $13,611 | $562,067 -3.9% |
| 2018 | -- | $584,969 |
Find assessor info on the county website
Monthly payment
Est. payment
Payment breakdown
Explore the cost of this home by adjusting the details. Changes won't be saved.Climate risks
Neighborhood: Greater Heights
Nearby schools
Schools provided by the listing agent
- Elementary: Field Elementary School
- Middle: Hamilton Middle School (Houston)
- High: Heights High School
Source: HAR. This data may not be complete. We recommend contacting the local school district to confirm school assignments for this home.


Similar homes
- $575,0003 bd4 ba2.6k sqft539 W 25th St #A, Houston, TX 77008For Sale
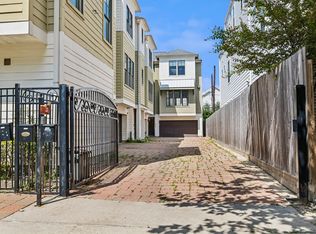 MLS ID #36118251, Michele Alexander, Martha Turner Sotheby's International Realty. HAR
 - $609,9003 bd4 ba2.7k sqft916 Yale St APT A, Houston, TX 77008For Sale
 MLS ID #58976353, Lucia De Chav, Compass RE Texas, LLC - Houston. HAR
 - $625,0004 bd5 ba2.9k sqft1104 W 22nd St, Houston, TX 77008For Sale
 MLS ID #60591871, Ruth Carruthers, Compass RE Texas, LLC - Houston. HAR
 - $550,0003 bd4 ba2.3k sqft1532 Yale St Unit C, Houston, TX 77008For Sale
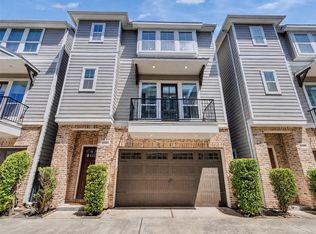 MLS ID #9879912, Mackenzie Laine, Compass RE Texas, LLC - The Heights. HAR
