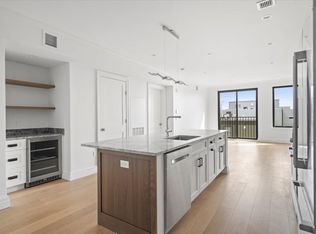
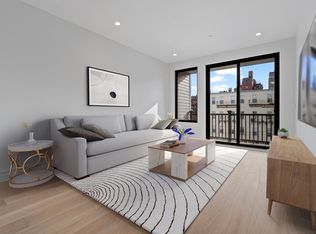
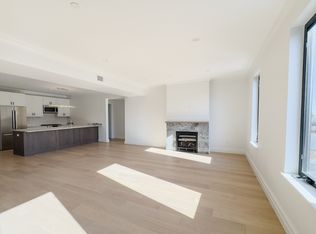
Welcome to 519 East 2nd St., Unit 506, a truly exquisite residence Penthouse in the heart of South Boston.This elegant home boasts 3 bedrooms, 2 bathrooms, and a generous 1548 square feet of living space. Upon entering, you are greeted by an abundance of natural light streaming through oversized windows, illuminating the white oak floors that grace the entire home. The open floor plan seamlessly connects the living, dining, and kitchen areas, creating an ideal space for both relaxing and entertaining with features like a gas fireplace and dry bar. The kitchen is a chef's dream, featuring sleek marble counters and top-of-the-line appliances. The private primary wing offers a serene retreat, complete with a luxurious en-suite bathroom and custom walk-in closet outfitted by California Closets.This home is equipped with modern amenities, including in-unit laundry and central heat/AC. For added convenience, two garage parking spots are included. Option to have private roof deck constructed
Sold for $1,435,000
$1,435,000
519 E 2nd St #506, Boston, MA 02127
3beds
1,548sqft
Condominium
Built in 2023
-- sqft lot
$-- Zestimate®
$927/sqft
$-- Estimated rent
Home value
Not available
Estimated sales range
Not available
Not available
Zestimate® history
Owner options
List your home for rent
Find your next renter with Zillow Rental Manager. Plus, with online applications, you can quickly screen prospective tenants – for free.
Refinance and save
$7,736/mo
Est. payment
Refinancing to a lower rate could help reduce your monthly payments and save thousands over the life of the loan.
$7,736/mo
Est. payment
Explore your selling options
Work with a Zillow partner agent
Leverage their expertise and Zillow's premium Showcase listings to get your home seen by more buyers.
Get startedList with your own agent
Get your home in front of millions of buyers by listing it on Zillow.
Learn how to do itSell it yourself
Take full control of how buyers see your home on Zillow by listing For Sale by Owner (FSBO).
List your homeWhat's special
Gas fireplaceModern amenitiesSleek marble countersPrivate primary wingHeart of south bostonOpen floor planDry bar
Zillow last checked:
Listing updated:
Listed by:
Aranson Maguire Group 207-252-6771,
Compass 617-206-3333
Bought with:
Elizabeth Guenard
Compass
Source: MLS PIN,MLS#: 73194833
Facts & features
Interior
Bedrooms & bathrooms
- Bedrooms: 3
- Bathrooms: 2
- Full bathrooms: 2
Primary bathroom
- Features: Yes
Heating
- Central
Cooling
- Central Air
Appliances
- Included: Range, Dishwasher, Microwave, Refrigerator, Freezer, Washer, Dryer
- Laundry: In Unit
Features
- Flooring: Engineered Hardwood
- Has basement: No
- Number of fireplaces: 1
- Common walls with other units/homes: No One Above
Interior area
- Total structure area: 1,548
- Total interior livable area: 1,548 sqft
Property
Parking
- Total spaces: 2
- Parking features: Attached, Under, Garage Door Opener, Heated Garage, Off Street, Assigned
- Attached garage spaces: 2
Features
- Entry location: Unit Placement(Upper)
- Patio & porch: Deck - Roof, Deck - Roof + Access Rights
- Exterior features: Deck - Roof, Deck - Roof + Access Rights
- Waterfront features: Harbor, 3/10 to 1/2 Mile To Beach, Beach Ownership(Public)
Details
- Zoning: R1202
Construction
Type & style
- Home type: Condo
- Property subtype: Condominium
- Attached to another structure: Yes
Materials
- Roof: Rubber
Condition
- Year built: 2023
Utilities & green energy
- Sewer: Public Sewer
- Water: Public
- Utilities for property: for Gas Range
Community & HOA
Community
- Features: Public Transportation, Shopping, Highway Access, Private School, T-Station
- Security: Intercom
HOA
- Amenities included: Elevator(s)
- Services included: Water, Sewer, Insurance, Maintenance Structure, Maintenance Grounds, Snow Removal, Trash
- HOA fee: $892 monthly
Location
- Region: Boston
Financial & listing details
- Price per square foot: $927/sqft
- Tax assessed value: $99
- Annual tax amount: $9,999
- Date on market: 9/1/2026
Price history
| Date | Event | Price |
|---|---|---|
| 3/28/2024 | Sold | $1,435,000-4.3%$927/sqft |
Source: MLS PIN #73194833 Report a problem | ||
| 2/1/2024 | Contingent | $1,499,900$969/sqft |
Source: MLS PIN #73194833 Report a problem | ||
| 1/18/2024 | Listed for sale | $1,499,900$969/sqft |
Source: MLS PIN #73194833 Report a problem | ||
Public tax history
Tax history is unavailable.
Neighborhood: South Boston
Nearby homes
- $1,330,0002 bd2 ba1.3k sqft519 E 2nd St #503, Boston, MA 02127Sold
- $735,0001 bd1 ba768 sqft519 E 2nd St #205, Boston, MA 02127Sold
- $755,0001 bd1 ba773 sqft519 E 2nd St #207, Boston, MA 02127Sold

- $1,525,0003 bd3 ba1.7k sqft519 E 2nd St #505, Boston, MA 02127Sold
- $1,058,0003 bd2 ba1.3k sqft519 E 2nd St #208, Boston, MA 02127Sold
- $1,125,0003 bd2 ba1.4k sqft519 E 2nd St #302, Boston, MA 02127Sold
- $799,0001 bd1 ba699 sqft519 E 2nd St #406, Boston, MA 02127Sold
- $720,0001 bd1 ba699 sqft519 E 2nd St #305, Boston, MA 02127Sold
Nearby schools
GreatSchools rating
- 5/10Joseph P. Tynan Elementary SchoolGrades: PK-6Distance: 0.3 mi
- 3/10James F. Condon SchoolGrades: PK-8Distance: 0.5 mi
- 2/10Excel High SchoolGrades: 9-12Distance: 0.3 mi


Get pre-qualified for a loan
At Zillow Home Loans, we can pre-qualify you in as little as 5 minutes with no impact to your credit score.An equal housing lender. NMLS #10287.
- Massachusetts
- Suffolk County
- Boston
- 02127
- South Boston
- 519 E 2nd St Unit 506
