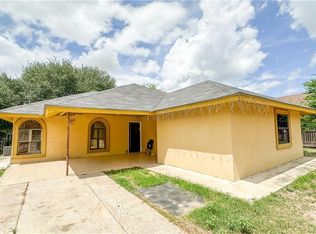
Located in Sullivan City, this charming 3-bedroom, 2 full bath, 2 half bath home offers approximately 1,534 living sq. ft. and a functional layout perfect for comfortable living and entertaining. One half bath is conveniently located indoors, while the second half bath is outdoors — ideal for gatherings and outdoor activities. Built in 1990, the home features a kitchen, dining room, living room, laundry room, and a converted garage currently being used as a game room. Enjoy the covered back porch, perfect for relaxing or entertaining guests year-round. The property is fenced on three sides with a wooden picket fence and includes two front metal rolling gates, a side access door, and a driveway for added convenience. Located within a mile of convenience stores, grocery stores, and other shopping options, this home combines comfort, functionality, and a convenient location.
Pending
$99,000
519 E 3rd St, Sullivan City, TX 78595
3beds
1,534sqft
Single Family Residence, Residential
Built in 1990
7,405 Square Feet Lot
$-- Zestimate®
$65/sqft
$-- HOA
What's special
Dining roomDriveway for added convenienceLaundry roomSide access door
- 148 days
- 91
- 2
Zillow last checked:
Listing updated:
Listed by:
Mariana Nordhausen Trevino,
Sendero Realty Tx Llc
Source: Greater McAllen AOR,MLS#: 505031
Facts & features
Interior
Bedrooms & bathrooms
- Bedrooms: 3
- Bathrooms: 4
- Full bathrooms: 2
- 1/2 bathrooms: 2
Dining room
- Description: Living Area(s): 1
Living room
- Description: Living Area(s): 1
Heating
- Has Heating (Unspecified Type)
Cooling
- Central Air, Electric
Appliances
- Included: Electric Water Heater, No Conveying Appliances
- Laundry: None
Features
- Tile Counters, Ceiling Fan(s), Walk-In Closet(s)
- Flooring: Hardwood, Tile
- Windows: No Window Coverings, Partial Window Coverings
Interior area
- Total structure area: 1,534
- Total interior livable area: 1,534 sqft
Property
Parking
- Parking features: No Garage, Garage Faces Side
Features
- Patio & porch: Covered Patio
- Exterior features: Mature Trees
- Fencing: Decorative Metal,Privacy,Wood
Lot
- Size: 7,405 Square Feet
- Features: Mature Trees
Details
- Parcel number: F375000000004701
Construction
Type & style
- Home type: SingleFamily
- Property subtype: Single Family Residence, Residential
Materials
- Brick
- Foundation: Slab
- Roof: Composition
Condition
- Year built: 1990
Utilities & green energy
- Sewer: Public Sewer
Green energy
- Energy efficient items: None
Community & HOA
Community
- Features: None
- Subdivision: Fisher
HOA
- Has HOA: No
Location
- Region: Sullivan City
Financial & listing details
- Price per square foot: $65/sqft
- Tax assessed value: $139,328
- Annual tax amount: $3,196
- Date on market: 5/21/2026
- Road surface type: Paved
Estimated market value
Not available
Estimated sales range
Not available
$1,659/mo
Price history
| Date | Event | Price |
|---|---|---|
| 10/10/2026 | Pending sale | $99,000$65/sqft |
Source: Greater McAllen AOR #505031 Report a problem | ||
| 5/21/2026 | Listed for sale | $99,000-9.2%$65/sqft |
Source: Greater McAllen AOR #505031 Report a problem | ||
| 5/15/2026 | Listing removed | $109,000$71/sqft |
Source: Greater McAllen AOR #482365 Report a problem | ||
| 2/12/2026 | Price change | $109,000-9.2%$71/sqft |
Source: Greater McAllen AOR #482365 Report a problem | ||
| 1/10/2026 | Price change | $120,000-7.3%$78/sqft |
Source: Greater McAllen AOR #482365 Report a problem | ||
| 11/12/2025 | Price change | $129,500-7.5%$84/sqft |
Source: Greater McAllen AOR #482365 Report a problem | ||
| 10/2/2025 | Listed for sale | $140,000$91/sqft |
Source: Greater McAllen AOR #482365 Report a problem | ||
| 9/10/2008 | Sold | -- |
Source: Public Record Report a problem | ||
Public tax history
| Year | Property taxes | Tax assessment |
|---|---|---|
| 2025 | $3,127 +17.4% | $136,632 +20% |
| 2024 | $2,664 +14.4% | $113,860 +13.2% |
| 2023 | $2,328 -4.3% | $100,567 +5.6% |
| 2022 | $2,433 +31.8% | $95,192 +31.3% |
| 2021 | $1,846 | $72,500 +7.5% |
| 2020 | -- | $67,418 +8.6% |
| 2019 | $1,619 +13.6% | $62,051 -3.1% |
| 2018 | $1,425 | $64,029 +18% |
| 2017 | $1,425 +2.3% | $54,271 +1.2% |
| 2016 | $1,392 +140.5% | $53,632 -3.1% |
| 2015 | $579 | $55,328 +26% |
| 2014 | $579 | $43,914 -2.7% |
| 2013 | -- | $45,152 +5.2% |
| 2012 | -- | $42,922 +10% |
| 2011 | -- | $39,020 +10% |
| 2010 | -- | $35,473 -22% |
| 2009 | -- | $45,497 +6.1% |
| 2008 | -- | $42,879 -9.6% |
| 2007 | -- | $47,434 +9.8% |
| 2006 | -- | $43,189 +0.6% |
| 2005 | -- | $42,918 +1.8% |
| 2004 | -- | $42,179 +17.1% |
| 2003 | -- | $36,006 -1.2% |
| 2002 | -- | $36,427 +7.9% |
| 2001 | -- | $33,754 -2.3% |
| 2000 | -- | $34,534 |
Find assessor info on the county website
Monthly payment
Est. payment
Payment breakdown
Explore the cost of this home by adjusting the details. Changes won't be saved.Climate risks
Neighborhood: 78595
Nearby schools
Schools provided by the listing agent
- Elementary: Fordyce
- Middle: Zavala
- High: La Joya H.S.
- District: La Joya ISD
Source: Greater McAllen AOR. This data may not be complete. We recommend contacting the local school district to confirm school assignments for this home.
Similar homes
- $100,0003 bd2 ba1.6k sqft214 Olmo St, Sullivan City, TX 78595For Sale
 MLS ID #515792, Nubia Caraveo, Keller Williams Realty Rgv. Greater McAllen AOR
 - $110,0003 bd2 ba1.3k sqft225 Fresno St, Sullivan City, TX 78595For Sale
 MLS ID #515564, Samantha Reynoso, Luxoria Realty Llc. Greater McAllen AOR
 - $112,0003 bd1 ba924 sqft313 Crisantema St, Sullivan City, TX 78595For Sale
 MLS ID #505147, Alba Luz Torres De Bussey, Star Realty Group, Llc. Greater McAllen AOR
 - $108,0002 bd2 ba936 sqft113 Mesquite Cir, Sullivan City, TX 78595For Sale
 MLS ID #515320, Lilliana Garza, Tnt Real Estate. Greater McAllen AOR
 - $99,0002 bd2 ba1k sqft(Undisclosed Address), Mission, TX 78572For Sale
 MLS ID #29777486, Albert Rodriguez, TRINITY REALTY & INVESTMENTS. RGVMLS
