Skip main navigation
Sold
  • $6,646,800

    519 E 84th St Unit Townhouse, New York, NY 10028

    4beds
    4,000sqft
    Single Family Residence
    Built in 1901
    -- sqft lot
    $6,646,800 Zestimate®
    $1,662/sqft
    $-- Estimated rent

    Home value

    $6,646,800

    $5.58M - $7.98M

    Not available

    Zestimate® history
    Loading
    Loading...

    Owner options

    List your home for rent

    Find your next renter with Zillow Rental Manager. Plus, with online applications, you can quickly screen prospective tenants – for free.

    Learn more
    Refinance and save

    $41,212/mo

    Est. payment

    Refinancing to a lower rate could help reduce your monthly payments and save thousands over the life of the loan.

    See today's rates

    $41,212/mo

    Est. payment

    Explore your selling options

    Work with a Zillow partner agent

    Leverage their expertise and Zillow's premium Showcase listings to get your home seen by more buyers.

    Get started

    List with your own agent

    Get your home in front of millions of buyers by listing it on Zillow.

    Learn how to do it

    Sell it yourself

    Take full control of how buyers see your home on Zillow by listing For Sale by Owner (FSBO).

    List your home

    What's special

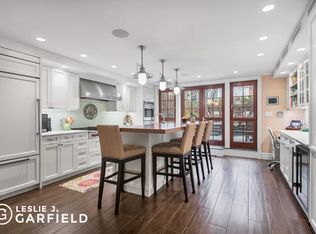
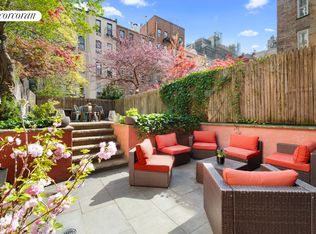
    The historic and prestigious neighborhood of Yorkville provides the setting for this charming four-story brownstone townhouse. Built circa 1880 this four-bedroom home is located on East 84th Street between York and East End avenues on a lovely tree-lined block. This beautiful stretch of East 84th Street is extremely quiet and residential. The property offers four generous bedrooms plus a maid’s room/guest room, four full baths, two half baths, and four working fireplaces. The unusually high ceilings and abundance of windows found throughout the house, allow for a stunning amount of natural light. Features include; central air conditioning, custom millwork, and sumptuous hardwood floors. Beyond the elegant facade, you are greeted by an intimate foyer entrance with an intricately inlaid mosaic floor and a cozy windowed dressing room. The spacious, ground floor serves as a family room and an elaborate eat-in modern kitchen with endless custom cabinetry, farmhouse sink, oversize Wolf Professional stove, range and hood, Subzero Professional refrigerator/freezer, and Miele dishwasher. From the kitchen, through French doors, you can access the garden, with Bluestone pavers and a gas-line BBQ grill. Also, on the garden level is a nicely tucked away powder room. The full-floor parlor has ornate fireplace mantles and wood-burning fireplaces. There is a formal living room, dining room, and informal family room where three Juliet balconies overlook the landscaped garden. Ascending the staircase from the parlor leads you to the third floor, which houses the master bedroom with fireplace and Juliet balcony. There are also his and hers dressing rooms, and an elaborate master bath with Jacuzzi, a separate shower, and a water closet. In addition, there is an elaborate mahogany panelled office, with a wet-bar and an ensuite bath, that could also be another bedroom. There are three additional bedrooms, two with ensuite baths on the fourth floor. A painstaking and thoughtful renovation brings this house to the 21st century while maintaining the elegance charm and grace of another era truly setting this house apart from all others. The property has been 100% renovated. All systems were replaced; central air conditioning, gas heat, plumbing, electrical and security systems. Nearby Carl Shurz Park provides an oasis of greenery and recreational opportunities.

    This property is not currently displayed as for sale or rent on Zillow. This may be different from what's on other websites or public sources.
    Zillow last checked:

    Listing updated:

    Listed by:

    Thomas Wexler,

    Leslie J. Garfield

    Source: StreetEasy,MLS#: S1526992

    Facts & features

    Interior

    Bedrooms & bathrooms
    • Bedrooms: 4
    • Bathrooms: 6
    • Full bathrooms: 4
    • 1/2 bathrooms: 2
    Cooling
    • Central Air
    Features
    • Has fireplace: Yes
    Interior area
    • Total structure area: 4,000
    • Total interior livable area: 4,000 sqft

    Property

    Features
    • Patio & porch: Other, Terrace
    • Exterior features: Balcony, Garden, Terrace
    Details
    • Special conditions: Resale

    Construction

    Type & style
    • Home type: SingleFamily
    • Property subtype: Single Family Residence
    Condition
    • Year built: 1901

    Community & HOA

    Community
    • Subdivision: Yorkville
    Location
    • Region: New York

    Financial & listing details

    • Price per square foot: $1,662/sqft
    • Annual tax amount: $40,776
    • Date on market: 4/2/2021

    Price history

    DateEventPrice
    2/16/2022Sold$7,250,000$1,813/sqft
    Source: StreetEasy #S1526992 Report a problem

    Public tax history

    Tax history is unavailable.

    Neighborhood: Upper East Side

    Nearby schools

    GreatSchools rating