The Syndicate Team is pleased to present a three bedroom, two bath plus office, city home at 519 East 86th Street, an intimate and beautifully maintained Georgian brick cooperative that feels like its own quiet enclave within the Upper East Side. Don't miss the neighborhood video embedded on the listing. With just 34 residences, a welcoming doorman, a live-in superintendent, and a meticulously restored lobby, this storybook building offers the kind of community-oriented living environment families truly value-just moments from Carl Schulz Park, stellar public and private schools, and excellent transportation including the Q train, crosstown buses, and the ferry.
Perfectly positioned on the sixth floor, this sun-filled, fully renovated three-bedroom, two-bath home benefits from charming prewar sight lines and Upper East Side vistas. The residence has been completely rebuilt to modern standards, including new LG heat/AC units, new doors and floors, expertly designed closets, and custom millwork. Architectural details like an exposed brick accent wall, bespoke bookshelves, and refined hardware create a polished yet warm environment ideal for family living. The renovation was started at the studs and finished with care, warmth and impeccable taste.
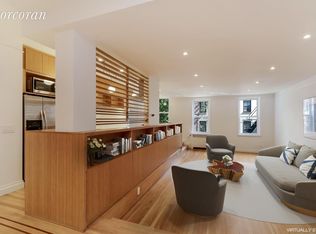
A gracious foyer opens to an expansive living and dining room, bathed in natural light with sweeping, iconic neighborhood views-an uplifting backdrop for daily routines, playtime, and evening downtime. An integrated surround sound system elevates movie nights and entertainment.
Just beyond the exposed brick feature wall, an open-concept home office offers custom-built desks and shelving-perfect for remote work, children's study, creative pursuits, or a quiet reading nook. It's a rare, highly functional bonus that makes the home feel both current and deeply comfortable. The beautifully renovated, windowed kitchen features a 4-burner Thermador vented convection range, Sub-Zero refrigerator, new stainless-steel dishwasher, expanded counter space, and custom cabinetry- "Yes Chef!" This kitchen is designed for the rhythm of real family life, from quick breakfasts before school to relaxed weekend dinners and entertaining friends.
The tranquil primary suite includes shuttered windows framing leafy, iconic UES views, a dedicated dressing alcove, and a windowed bath with a soaking tub/shower and Toto fixtures.
Two additional bedrooms provide flexibility for children, guests, or a secondary office. The secondary bedroom suite connects to the third via a beautifully tiled windowed bath featuring whimsical mermaid colors-adding charm without overwhelming the sophisticated aesthetic.
Set along charming, tree-lined East 86th Street, this home sits in one of the most desirable pockets of the Upper East Side-an area long admired for its quiet beauty, iconic architecture, and unparalleled convenience. Just seconds from Carl Schurz Park's playgrounds and riverfront promenade, surrounded by top-tier schools, and close to neighborhood cafés, markets, and boutique shopping, this address delivers the lifestyle families dream of: peaceful, connected, and unmistakably Upper East Side.
With its prewar soul, modern upgrades, rare three-bedroom layout, chef's kitchen, and distinctive exposed-brick home office, this residence stands as a truly exceptional offering in one of New York City's most timeless and desirable neighborhoods. Transportation is effortless, with the Q train, 4/5/6 trains, crosstown buses, and a bus route delivering you directly to Carnegie Hall-all moments away.
Private Deeded Storage - Included With Sale
Parents Buying for Children - Permitted Stock and Lease must include parents
W/D -Permitted with Board Approval - Renovated Large Laundry in Building
Pied a Terre -Not Permitted
Sublet- Permitted
Gifting- Not Permitted
Pet Friendly
Live In Super - who really is Super!
75% Financing Permitted
Private Garage Parking Right Next Door
519 East 86th Street Enjoys a Doorman and Live in Super
Sold
$1,715,000
519 E 86th St APT 6D, Manhattan, NY 10028
3beds
--sqft
Coop
Built in 1939
-- sqft lot
$1,718,900 Zestimate®
$--/sqft
$8,184 Estimated rent
Home value
$1,718,900
$1.62M - $1.82M
$8,184/mo
Zestimate® history
Owner options
List your home for rent
$8,184/mo
Rent Zestimate®
Find your next renter with Zillow Rental Manager. Plus, with online applications, you can quickly screen prospective tenants – for free.
$8,184/mo
Rent Zestimate®
Refinance and save
$14,355/mo
Est. payment
Refinancing to a lower rate could help reduce your monthly payments and save thousands over the life of the loan.
$14,355/mo
Est. payment
Explore your selling options
Work with a Zillow partner agent
Leverage their expertise and Zillow's premium Showcase listings to get your home seen by more buyers.
Get startedList with your own agent
Get your home in front of millions of buyers by listing it on Zillow.
Learn how to do itSell it yourself
Take full control of how buyers see your home on Zillow by listing For Sale by Owner (FSBO).
List your homeWhat's special
Modern upgradesUpper east side vistasBathed in natural lightDistinctive exposed-brick home officeBespoke bookshelvesTwo additional bedroomsMeticulously restored lobby
Zillow last checked:
Listing updated:
Listed by:
Maryelizabeth Smith,
Corcoran,
Rachel Smith
Source: StreetEasy,MLS#: S1802326
Facts & features
Interior
Bedrooms & bathrooms
- Bedrooms: 3
- Bathrooms: 2
- Full bathrooms: 2
Rooms
- Room types: Bike Room, Package Room
Cooling
- Central Air
Appliances
- Included: Dishwasher, Washer/Dryer
- Laundry: Inside
Features
- Flooring: Hardwood
Interior area
- Total structure area: 0
Property
Accessibility
- Accessibility features: Wheelchair Access
Features
- Has view: Yes
- View description: City, Skyline
Details
- Parcel number: 01583000910512636D
- Special conditions: Resale
Construction
Type & style
- Home type: Cooperative
- Property subtype: Coop
Condition
- Year built: 1939
Community & HOA
Community
- Features: Doorman, Part Time Doorman
- Security: Doorman, Part-Time Doorman
- Subdivision: Yorkville
HOA
- Has HOA: Yes
- Amenities included: Laundry, Elevator(s)
- Services included: Maintenance
- HOA fee: $4,044 monthly
Location
- Region: Manhattan
Financial & listing details
- Date on market: 1/13/2026
Price history
| Date | Event | Price |
|---|---|---|
| 6/15/2026 | Sold | $1,715,000+0.9% |
Source: Public Record Report a problem | ||
| 2/25/2026 | Contingent | $1,700,000 |
Source: StreetEasy #S1802326 Report a problem | ||
| 1/14/2026 | Listed for sale | $1,700,000+113.8% |
Source: StreetEasy #S1802326 Report a problem | ||
| 8/24/2011 | Sold | $795,000 |
Source: Public Record Report a problem | ||
Public tax history
| Year | Property taxes | Tax assessment |
|---|---|---|
| 2010 | -- | -- |
Find assessor info on the county website
Neighborhood: Upper East Side
Nearby homes
- $677,3001 bd1 ba980 sqft519 E 86th St APT 6C, New York, NY 10028Off Market

- $679,5001 bd1 ba900 sqft519 E 86th St APT 1F, New York, NY 10028Off Market
- $1,546,4003 bd2 ba925 sqft519 E 86th St APT 3F, New York, NY 10028Off Market
- $1,007,6002 bd2 ba-- sqft519 E 86th St APT 1C, New York, NY 10028Off Market
- $1,970,7004 bd2 ba-- sqft519 E 86th St APT 3EF, Manhattan, NY 10028Off Market
- $1,068,3002 bd2 ba1.1k sqft519 E 86th St APT 2A, New York, NY 10028Off Market
- $573,0001 bd1 ba900 sqft519 E 86th St APT 4F, New York, NY 10028Off Market
- $2,757,8004 bd3 ba-- sqft519 E 86th St #3AB, New York, NY 10028Off Market
Nearby schools
GreatSchools rating
- 8/10Yorkville Community SchoolGrades: PK-5Distance: 0.2 mi
- 8/10Jhs 167 Robert F WagnerGrades: 6-8Distance: 0.7 mi
- 9/10Eleanor Roosevelt High SchoolGrades: 9-12Distance: 0.5 mi
- New York
- New York County
- New York
- 10028
- Manhattan
- Upper East Side
- 519 E 86th St Apartment 6D
