Skip main navigation
Closed
  • $250,000

    519 E Chappell St, Griffin, GA 30223

    3beds
    2,100sqft
    Single Family Residence
    Built in 2026
    6,534 Square Feet Lot
    $260,000 Zestimate®
    $119/sqft
    $2,140 Estimated rent

    Home value

    $260,000

    $247,000 - $273,000

    $2,140/mo

    Zestimate® history
    Loading
    Loading...

    Owner options

    List your home for rent

    $2,140/mo

    Rent Zestimate®

    Find your next renter with Zillow Rental Manager. Plus, with online applications, you can quickly screen prospective tenants – for free.

    Learn more

    $2,140/mo

    Rent Zestimate®

    Refinance and save

    $1,699/mo

    Est. payment

    Refinancing to a lower rate could help reduce your monthly payments and save thousands over the life of the loan.

    See today's rates

    $1,699/mo

    Est. payment

    Explore your selling options

    Work with a Zillow partner agent

    Leverage their expertise and Zillow's premium Showcase listings to get your home seen by more buyers.

    Get started

    List with your own agent

    Get your home in front of millions of buyers by listing it on Zillow.

    Learn how to do it

    Sell it yourself

    Take full control of how buyers see your home on Zillow by listing For Sale by Owner (FSBO).

    List your home

    What's special

    Brand-new stainless steel appliancesOpen-concept downstairs areaSleek quartz countertopsGorgeous kitchenLuxurious master suiteExpansive open yard
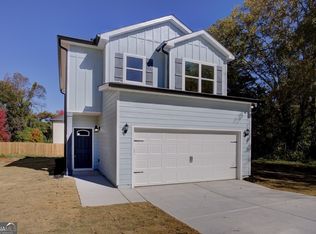
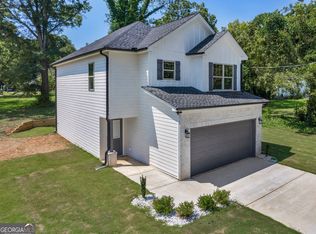
    With over 2,100 square feet of heated living space, this property is designed for comfort and style. Inside, you'll find 3 spacious bedrooms and 2.5 modern bathrooms. The gorgeous kitchen stands out with brand-new stainless steel appliances and sleek quartz countertops, perfect for both everyday meals and entertaining. The open-concept downstairs area includes a convenient half bath for guests, while the upstairs is dedicated to the bedrooms and full bathrooms, including a luxurious master suite. In this home, you shall also find a spacious 2 car garage. The expansive open yard is a true highlight, offering a great space for children to play and pets to roam. This home combines modern elegance with practical features, making it a fantastic choice for your next move. Don't miss out on the opportunity to call this beautiful property yours-schedule your showing today! Ask how you can have your appraisal fee waived when using our preferred lender.

    Zillow last checked:

    Listing updated:

    Listed by:

    Rodrigo Ruiz-Tello 678-435-5725,

    Maximum One Realtor Partners

    Bought with:

    Romayne Khaleel, 432259

    Coldwell Banker Realty

    Source: GAMLS,MLS#: 10763863MLS Logo

    Facts & features

    Interior

    Bedrooms & bathrooms
    • Bedrooms: 3
    • Bathrooms: 3
    • Full bathrooms: 2
    • 1/2 bathrooms: 1
    Rooms
    • Room types: Family Room
    Heating
    • Central, Electric
    Cooling
    • Central Air, Electric
    Appliances
    • Included: Dishwasher, Electric Water Heater, Microwave, Oven/Range (Combo), Refrigerator, Stainless Steel Appliance(s)
    • Laundry: Laundry Closet
    Features
    • Double Vanity, High Ceilings, Other, Separate Shower, Soaking Tub, Tile Bath, Walk-In Closet(s)
    • Flooring: Carpet, Tile, Vinyl
    • Basement: None
    • Attic: Pull Down Stairs
    • Has fireplace: No
    Interior area
    • Total structure area: 2,100
    • Total interior livable area: 2,100 sqft
    • Finished area above ground: 2,100
    • Finished area below ground: 0

    Property

    Parking
    • Parking features: Attached, Garage, Garage Door Opener, Off Street, Parking Pad
    • Has attached garage: Yes
    • Has uncovered spaces: Yes
    Features
    • Levels: Two
    • Stories: 2
    Lot
    • Size: 6,534 Square Feet
    • Features: City Lot, Level, Open Lot
    Details
    • Parcel number: 006 13017

    Construction

    Type & style
    • Home type: SingleFamily
    • Architectural style: Traditional
    • Property subtype: Single Family Residence
    Materials
    • Brick, Concrete
    • Foundation: Slab
    • Roof: Composition
    Condition
    • New Construction
    • New construction: Yes
    • Year built: 2026

    Utilities & green energy

    • Sewer: Public Sewer
    • Water: Public
    • Utilities for property: Cable Available, Electricity Available, Sewer Connected, Water Available

    Community & HOA

    Community
    • Features: None
    • Subdivision: Mt Zion Estate
    HOA
    • Has HOA: No
    • Services included: None
    Location
    • Region: Griffin

    Financial & listing details

    • Price per square foot: $119/sqft
    • Tax assessed value: $10,000
    • Annual tax amount: $149
    • Date on market: 5/13/2026
    • Cumulative days on market: 139 days
    • Listing agreement: Exclusive Right To Sell
    • Listing terms: Cash,Conventional,FHA,VA Loan
    • Electric utility on property: Yes

    Price history

    DateEventPrice
    10/6/2026Sold$250,000-3.8%$119/sqft
    Source: GAMLS #10763863 Report a problem
    9/29/2026Pending sale$260,000$124/sqft
    Source: GAMLS #10763863 Report a problem
    6/29/2026Price change$260,000-7.1%$124/sqft
    Source: GAMLS #10763863 Report a problem
    5/14/2026Listed for sale$280,000+0%$133/sqft
    Source: GAMLS #10763863 Report a problem
    5/4/2026Listing removed$279,900$133/sqft
    Source: GAMLS #10702335 Report a problem
    3/3/2026Listed for sale$279,900$133/sqft
    Source: GAMLS #10702335 Report a problem

    Public tax history

    YearProperty taxesTax assessment
    2025$164 +7.6%$4,000
    2024$153 +135.6%$4,000 +138.1%
    2023$65 +93.1%$1,680 +100%
    2022$34 $840
    2021$34 -1.8%$840
    2020$34 -3.7%$840
    2019$35 +2.2%$840
    2018$35 -2.1%$840
    2017$35 -33%$840 -33.3%
    2016$53 $1,260
    2015$53 -1.6%$1,260
    2014$54 $1,260
    2013-- --
    2012-- --
    2011-- --
    2010-- --
    2009-- --
    2008-- --
    2007-- --
    2006-- --
    2004-- --
    2003-- $3,220 -47.9%
    2002-- $6,180 +72.1%
    2001-- $3,590
    Find assessor info on the county website

    Neighborhood: 30223

    Nearby schools

    GreatSchools rating
    Schools provided by the listing agent
    • Elementary: Moore
    • Middle: Kennedy Road
    • High: Spalding

    Source: GAMLS. This data may not be complete. We recommend contacting the local school district to confirm school assignments for this home.

    Get a cash offer in 3 minutes
    Find out how much your home could sell for in as little as 3 minutes with a no-obligation cash offer.
    Estimated market value
    $260,000
    Get a cash offer in 3 minutes
    Find out how much your home could sell for in as little as 3 minutes with a no-obligation cash offer.
    Estimated market value
    $260,000