Welcome to this 3-bedroom, 1.5-bath home offering loads of potential, perfect for a first-time homebuyer or an investor looking to add value through sweat equity. With some updates and personal touches, this property could truly shine. The home features a spacious living room, ideal for relaxing or entertaining, along with a functional mudroom that adds everyday convenience. The large master bedroom provides comfortable living space with flexibility for furniture and storage. The location offers excellent access to local amenities. You’re just minutes from the local high school and middle school, Walmart for shopping and groceries, and nearby attractions including a local museum, baseball field, VFW, and the downtown business district, making this a convenient and connected place to live or rent. Whether you’re looking to stop renting and build equity or invest in a property with upside potential, this home presents a great opportunity in a desirable small-town setting. Seller is a licensed real estate agent in the state of Tennessee. Seller may consider owner financing with acceptable terms. Buyers subject to qualification and seller approval.
Pending
Price cut: $5K (7/20)
$34,900
519 E Harvey Ave, Wellington, KS 67152
3beds
1,274sqft
:
Get pre-qualifiedN/A
Single Family Onsite Built
Built in 1922
6,534 Square Feet Lot
$-- Zestimate®
$27/sqft
$-- HOA
What's special
- 201 days |
- 461 |
- 28 |
Zillow last checked:
Listing updated:
Listed by:
Nick Singer OFF:316-529-3100,
Lange Real Estate
Source: SCKMLS as distributed by MLS GRID,MLS#: 667186
Facts & features
Interior
Bedrooms & bathrooms
- Bedrooms: 3
- Bathrooms: 2
- Full bathrooms: 1
- 1/2 bathrooms: 1
Primary bedroom
- Description: Wood
- Level: Main
- Area: 169
- Dimensions: 13 x13
Bedroom
- Description: Wood
- Level: Upper
- Area: 169
- Dimensions: 13 x 13
Bedroom
- Description: Wood
- Level: Upper
- Area: 143
- Dimensions: 13 x 11
Bonus room
- Description: Wood
- Level: Upper
- Area: 119
- Dimensions: 17 x 7
Kitchen
- Description: Wood
- Level: Main
- Area: 117
- Dimensions: 9 x 13
Laundry
- Description: Vinyl
- Level: Main
- Area: 63
- Dimensions: 9 x 7
Living room
- Description: Wood
- Level: Main
- Area: 312
- Dimensions: 24 x 13
Mud room
- Description: Vinyl
- Level: Main
- Area: 119
- Dimensions: 17 x 7
Heating
- Forced Air, Space Heater
Cooling
- None
Appliances
- Included: Refrigerator, Range
- Laundry: Main Level, Laundry Room
Features
- Basement: Cellar
- Number of fireplaces: 1
- Fireplace features: One, Living Room
Interior area
- Total interior livable area: 1,274 sqft
- Finished area above ground: 1,274
- Finished area below ground: 0
Property
Parking
- Parking features: None
Features
- Levels: One and One Half
- Stories: 1.5
Lot
- Size: 6,534 Square Feet
- Features: Standard
Details
- Parcel number: 0961561404005015.000
Construction
Type & style
- Home type: SingleFamily
- Architectural style: Bungalow
- Property subtype: Single Family Onsite Built
Materials
- Frame
- Foundation: Cellar
- Roof: Composition
Condition
- Year built: 1922
Utilities & green energy
- Gas: Natural Gas Available
- Utilities for property: Sewer Available, Natural Gas Available, Public
Community & HOA
Community
- Subdivision: CR GODFREY
HOA
- Has HOA: No
Location
- Region: Wellington
Financial & listing details
- Price per square foot: $27/sqft
- Tax assessed value: $21,550
- Annual tax amount: $370
- Date on market: 1/17/2026
- Cumulative days on market: 201 days
- Ownership: Individual
Estimated market value
Not available
Estimated sales range
Not available
$1,200/mo
Price history
Price history is unavailable.
Public tax history
| Year | Property taxes | Tax assessment |
|---|---|---|
| 2025 | -- | $2,478 -47.1% |
| 2024 | -- | $4,684 +5% |
| 2023 | -- | $4,461 +0.2% |
| 2022 | -- | $4,450 +4.2% |
| 2021 | -- | $4,270 +4% |
| 2020 | -- | $4,106 |
| 2019 | -- | $4,106 +0% |
| 2018 | -- | $4,105 |
| 2017 | -- | $4,105 0% |
| 2016 | -- | $4,106 -5.8% |
| 2015 | -- | $4,359 +102.6% |
| 2014 | -- | $2,151 -20.8% |
| 2013 | -- | $2,715 |
| 2012 | -- | $2,715 |
| 2011 | -- | -- |
| 2010 | -- | $4,473 -1.3% |
| 2009 | -- | $4,531 +3.7% |
| 2008 | -- | $4,370 |
Find assessor info on the county website
Monthly payment
Est. payment
Payment breakdown
Explore the cost of this home by adjusting the details. Changes won't be saved.Climate risks
Neighborhood: 67152
Nearby schools
GreatSchools rating
- 3/10Kennedy Elementary SchoolGrades: K-5Distance: 0.5 mi
- 4/10Wellington Middle SchoolGrades: 6-8Distance: 0.3 mi
- 3/10Wellington High SchoolGrades: 9-12Distance: 0.9 mi
Schools provided by the listing agent
- Elementary: Wellington
- Middle: Wellington
- High: Wellington
Source: SCKMLS as distributed by MLS GRID. This data may not be complete. We recommend contacting the local school district to confirm school assignments for this home.
- $29,5002 bd1 ba672 sqft521 E Harvey Ave, Wellington, KS 67152Off Market
- $47,0504 bd2 ba1.5k sqft517 E Harvey Ave, Wellington, KS 67152Off Market
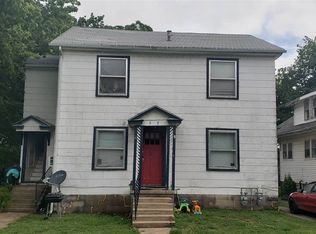
- $40,1002 bd1 ba792 sqft525 E Harvey Ave, Wellington, KS 67152Off Market
- $19,9302 bd1 ba882 sqft603 E Harvey Ave, Wellington, KS 67152Off Market
- $4,340-- bd-- ba-- sqft609 E Harvey Ave, Wellington, KS 67152Off Market
- $35,6002 bd1 ba916 sqft518 E Harvey Ave, Wellington, KS 67152Off Market
- $76,1003 bd1 ba864 sqft524 E Harvey Ave, Wellington, KS 67152Off Market
- $84,9002 bd1 ba1k sqft506 E Harvey Ave, Wellington, KS 67152Off Market
A local agent can set up tours, give advice and negotiate with sellers.
A local lender can help you make sure your offer is ready when you are.
Similar homes
- $29,9003 bd1 ba1.3k sqft621 E 4th St, Wellington, KS 67152For Sale
 MLS ID #676666, Jane Bowman, Coldwell Banker Plaza Real Estate. SCKMLS as distributed by MLS GRID
 - $39,9002 bd1 ba744 sqft1529 N C St, Wellington, KS 67152For Sale
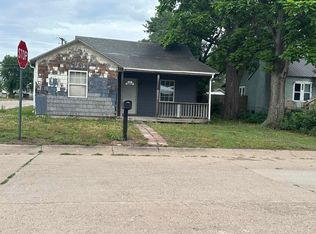 MLS ID #673692, Carrissa Wells, Berkshire Hathaway PenFed Realty. SCKMLS as distributed by MLS GRID
 - $45,0005 bd2 ba1.8k sqft1316 N A St, Wellington, KS 67152For Sale
 MLS ID #675344, Rachel Westmoreland, Berkshire Hathaway PenFed Realty. SCKMLS as distributed by MLS GRID
 - $24,5003 bd1 ba1k sqft612 N C St, Wellington, KS 67152For Sale
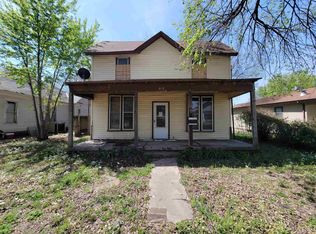 MLS ID #670811, Pamela Hinman, Berkshire Hathaway PenFed Realty. SCKMLS as distributed by MLS GRID
