Skip main navigation
Sold for $794,900
  • $794,900

    519 E HIDDENVIEW Drive, Phoenix, AZ 85048

    4beds
    3,111sqft
    Single Family Residence
    Built in 1996
    8,734 Square Feet Lot
    $794,600 Zestimate®
    $256/sqft
    $3,882 Estimated rent

    Home value

    $794,600

    $731,000 - $866,000

    $3,882/mo

    Zestimate® history
    Loading
    Loading...

    Owner options

    List your home for rent

    $3,882/mo

    Rent Zestimate®

    Find your next renter with Zillow Rental Manager. Plus, with online applications, you can quickly screen prospective tenants – for free.

    Learn more

    $3,882/mo

    Rent Zestimate®

    Refinance and save

    $4,748/mo

    Est. payment

    Refinancing to a lower rate could help reduce your monthly payments and save thousands over the life of the loan.

    See today's rates

    $4,748/mo

    Est. payment

    Explore your selling options

    Work with a Zillow partner agent

    Leverage their expertise and Zillow's premium Showcase listings to get your home seen by more buyers.

    Get started

    List with your own agent

    Get your home in front of millions of buyers by listing it on Zillow.

    Learn how to do it

    Sell it yourself

    Take full control of how buyers see your home on Zillow by listing For Sale by Owner (FSBO).

    List your home

    What's special

    Outdoor fireplaceOversized kitchen and dinetteTwo-story high ceilingsBuilt in bbq areaLarge walk in closetFull ensuite bathExtra cabinets
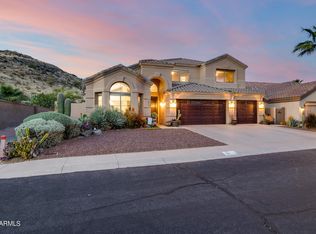
    Come see this beautiful Ahwatukee preserve lot home featuring 3111 SF of spacious living with a new roof (2021). You'll love the very open and very expansive great room with oversized kitchen and dinette offering two-story high ceilings. Amazing natural light fills the great room with all new windows (2022). And, there is plenty of kitchen counter space for those who love to cook and extra cabinets for all your kitchen needs. This elegant home was recently painted inside (2/23) and out (1/22) and features a formal living and dining space as you enter the home. The primary bedroom is conveniently located downstairs with a full ensuite bath and large walk in closet. Need a place to hang out? Check out the large game room upstairs providing a great spot for a relaxing vibe. Three good sized bedrooms upstairs and a full bath complete the home providing comfortable and relaxing space for all. All Ready for summer, Hiddenview features a new AC downstairs (10/23) and one upstairs as well (10/24). Or when entertaining outside, the sparkling heated pool and spa provide an inviting oasis for relaxation. An outdoor fireplace and built in BBQ area complement this space ready for you and your guests to enjoy. The preserve lot is sure to entice you to enjoy your morning coffee in the backyard while watching nature nearby. Ahwatukee offers the best of all worlds in the beautiful foothills with great shopping close by, a highly rated school district and easy access to the I-10 and 202. Stop by soon to see this well maintained Ahwatukee Foothills home!

    Zillow last checked:

    Listing updated:

    Listed by:

    Connie K Brown 480-580-3375,

    HomeSmart

    Bought with:

    Joseph De Venuto, SA687033000

    Compass

    Source: ARMLS,MLS#: 6990305MLS Logo

    Facts & features

    Interior

    Bedrooms & bathrooms
    • Bedrooms: 4
    • Bathrooms: 3
    • Full bathrooms: 2
    • 1/2 bathrooms: 1
    Heating
    • Electric
    Cooling
    • Central Air, Ceiling Fan(s)
    Appliances
    • Included: Dryer, Washer, Reverse Osmosis, Refrigerator, Built-in Microwave, Dishwasher, Disposal, Electric Oven, Electric Cooktop
    • Laundry: Inside
    Features
    • Non-laminate Counter, High Speed Internet, Double Vanity, Other, See Remarks, Master Downstairs, Breakfast Bar, Kitchen Island, Full Bth Master Bdrm, Separate Shwr & Tub
    • Flooring: Carpet, Vinyl, Tile
    • Windows: Double Pane Windows
    • Has basement: No
    • Number of fireplaces: 1
    • Fireplace features: Exterior Fireplace
    Interior area
    • Total structure area: 3,111
    • Total interior livable area: 3,111 sqft

    Property

    Parking
    • Total spaces: 6
    • Parking features: Garage Door Opener
    • Garage spaces: 3
    • Uncovered spaces: 3
    Features
    • Stories: 2
    • Patio & porch: Covered, Patio
    • Exterior features: Built-in Barbecue
    • Has private pool: Yes
    • Pool features: Play Pool, Heated
    • Has spa: Yes
    • Spa features: Heated, Private
    • Fencing: Block
    • Has view: Yes
    • View description: Mountain(s)
    Lot
    • Size: 8,734 sqft
    • Features: North/South Exposure, Hillside Lot, Sprinklers In Rear, Sprinklers In Front, Desert Front, Cul-De-Sac, Grass Back, Auto Timer H2O Front, Auto Timer H2O Back
    Details
    • Parcel number: 30096032

    Construction

    Type & style
    • Home type: SingleFamily
    • Architectural style: Contemporary
    • Property subtype: Single Family Residence
    Materials
    • Stucco, Wood Frame, Painted
    • Roof: Tile
    Condition
    • Year built: 1996
    Details
    • Builder name: Camelot

    Utilities & green energy

    • Sewer: Public Sewer
    • Water: City Water
    Green energy
    • Energy efficient items: Multi-Zones

    Community & neighborhood

    Community
    • Community features: Playground
    Location
    • Region: Phoenix
    • Subdivision: PARCEL 11-E PHASE 1 AT THE FOOTHILLS

    HOA & financial

    HOA
    • Has HOA: Yes
    • HOA fee: $221 semi-annually
    • Services included: Maintenance Grounds
    • Association name: Foothills Community
    • Association phone: 480-422-0888

    Other

    Other facts
    • Listing terms: Cash,Conventional,FHA,VA Loan
    • Ownership: Fee Simple

    Price history

    DateEventPrice
    5/5/2026Sold$794,900+1.3%$256/sqft
    Source: ARMLS #6990305 Report a problem
    3/3/2026Pending sale$784,900$252/sqft
    Source: ARMLS #6990305 Report a problem
    2/27/2026Listed for sale$784,900+96.2%$252/sqft
    Source: ARMLS #6990305 Report a problem
    6/19/2003Sold$400,000+86.1%$129/sqft
    Source: ARMLS #1973440 Report a problem
    6/17/1996Sold$214,965$69/sqft
    Source: Public Record Report a problem

    Public tax history

    YearProperty taxesTax assessment
    2025$4,586 +3.2%$63,850 -7.4%
    2024$4,444 +2.3%$68,980 +53.6%
    2023$4,345 +4.6%$44,905 -1.3%
    2022$4,155 -3.2%$45,510 +11.7%
    2021$4,291 +3.2%$40,730 +2.3%
    2020$4,157 +3.7%$39,830 +1.6%
    2019$4,010 $39,220 +3.5%
    2018$4,010 +5.1%$37,910 +1.2%
    2017$3,816 +11.9%$37,450 -0.7%
    2016$3,409 +2%$37,700 -3.7%
    2015$3,341 $39,130 +24.3%
    2014-- $31,470 +16.2%
    2013-- $27,080 -2.7%
    2012-- $27,830 -15.3%
    2011-- $32,870 -5.1%
    2010-- $34,650 -24.8%
    2009-- $46,060 -10%
    2008-- $51,200 +1.9%
    2007-- $50,250 +68.3%
    2006-- $29,850
    2005-- $29,850 +7.6%
    2004-- $27,750
    2003-- $27,750 +18.8%
    2002-- $23,350

    Find assessor info on the county website

    Neighborhood: Ahwatukee Foothills

    Nearby schools

    GreatSchools rating
    Schools provided by the listing agent
    • Elementary: Kyrene de la Sierra School
    • Middle: Kyrene Altadena Middle School
    • High: Desert Vista High School
    • District: Kyrene Elementary District

    Source: ARMLS. This data may not be complete. We recommend contacting the local school district to confirm school assignments for this home.

    Get a cash offer in 3 minutes
    Find out how much your home could sell for in as little as 3 minutes with a no-obligation cash offer.
    Estimated market value
    $794,600
    Get a cash offer in 3 minutes
    Find out how much your home could sell for in as little as 3 minutes with a no-obligation cash offer.
    Estimated market value
    $794,600