Skip main navigation
Sold for $1,000,000
  • $1,000,000

    519 E Lane St, Raleigh, NC 27601

    3beds
    2,492sqft
    Single Family Residence
    Built in 1940
    6,098 Square Feet Lot
    $999,700 Zestimate®
    $401/sqft
    $3,173 Estimated rent

    Home value

    $999,700

    $950,000 - $1.05M

    $3,173/mo

    Zestimate® history
    Loading
    Loading...

    Owner options

    List your home for rent

    $3,173/mo

    Rent Zestimate®

    Find your next renter with Zillow Rental Manager. Plus, with online applications, you can quickly screen prospective tenants – for free.

    Learn more

    $3,173/mo

    Rent Zestimate®

    Refinance and save

    $6,184/mo

    Est. payment

    Refinancing to a lower rate could help reduce your monthly payments and save thousands over the life of the loan.

    See today's rates

    $6,184/mo

    Est. payment

    Explore your selling options

    Work with a Zillow partner agent

    Leverage their expertise and Zillow's premium Showcase listings to get your home seen by more buyers.

    Get started

    List with your own agent

    Get your home in front of millions of buyers by listing it on Zillow.

    Learn how to do it

    Sell it yourself

    Take full control of how buyers see your home on Zillow by listing For Sale by Owner (FSBO).

    List your home

    What's special

    Private rear parkingSpacious ensuite bathroomOpen-concept plan
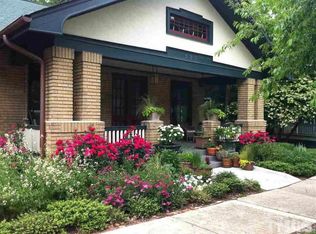
    A coveted Inside the Beltline address in Historic Oakwood, one of Raleigh's most storied communities. This 3-bedroom, 2-bath home brings 2,492 square feet of architectural character and modern updates together in an open-concept plan that feels both elevated and lived-in. The family room, dining room, and reimagined kitchen connect in a seamless arrangement built for daily ease and effortless entertaining. A dedicated home office off the entry foyer adds quiet utility, while two first-floor bedrooms and a full bath offer genuine flexibility. Upstairs, the owner's suite delivers two walk-in closets, a spacious ensuite bathroom, and storage depth rarely found in homes of this era. The rocking-chair front porch looks out to Oakwood's iconic streetscape, and the covered rear deck looks out to a private backyard ideal for any use. Private rear parking and an unfinished daylight basement with real expansion potential complete the offering. Moments from Crawford & Son, Oakwood Pizza Box on Person Street, and Transfer Co. Food Hall. An enduring Inside the Beltline address in one of Raleigh's most desirable historic communities.

    Zillow last checked:

    Listing updated:

    Listed by:

    Gretchen Coley 919-526-0401,

    Compass -- Raleigh

    Bought with:

    Non Member

    Non Member Office

    Source: Doorify MLS,MLS#: 10179377MLS Logo

    Facts & features

    Interior

    Bedrooms & bathrooms
    • Bedrooms: 3
    • Bathrooms: 2
    • Full bathrooms: 2
    • Main level bedrooms: 2
    Primary bedroom
    • Level: Second
    • Area: 310.8 Square Feet
    • Dimensions: 14.8 x 21.0
    Bedroom 2
    • Level: Main
    • Area: 156 Square Feet
    • Dimensions: 13.0 x 12.0
    Bedroom 3
    • Level: Main
    • Area: 195 Square Feet
    • Dimensions: 15.0 x 13.0
    Dining room
    • Level: Main
    • Area: 199.5 Square Feet
    • Dimensions: 15.0 x 13.3
    Family room
    • Level: Main
    • Area: 260 Square Feet
    • Dimensions: 20.0 x 13.0
    Kitchen
    • Level: Main
    • Area: 152 Square Feet
    • Dimensions: 9.5 x 16.0
    Living room
    • Level: Main
    • Area: 104.72 Square Feet
    • Dimensions: 7.7 x 13.6
    Sunroom
    • Level: Main
    • Area: 186 Square Feet
    • Dimensions: 12.0 x 15.5
    Heating
    • Forced Air
    Cooling
    • Central Air
    Appliances
    • Included: Dishwasher, Gas Range, Microwave, Range Hood, Stainless Steel Appliance(s), Wine Cooler
    • Laundry: Upper Level
    Features
    • Breakfast Bar, Crown Molding, Eat-in Kitchen, High Ceilings, His and Hers Closets, Storage, Walk-In Closet(s)
    • Flooring: Carpet, Hardwood, Tile
    • Basement: Daylight,Interior Entry,Unheated
    • Fireplace features: Family Room
    • Common walls with other units/homes: No Common Walls
    Interior area
    • Total structure area: 2,492
    • Total interior livable area: 2,492 sqft
    • Finished area above ground: 2,492
    • Finished area below ground: 0

    Property

    Parking
    • Parking features: Off Street, Shared Driveway
    • Has uncovered spaces: Yes
    Features
    • Levels: Two
    • Stories: 2
    • Patio & porch: Covered, Deck, Enclosed, Front Porch, Patio, Porch, Screened
    • Exterior features: Private Yard
    • Fencing: Fenced
    • Has view: Yes
    • View description: Trees/Woods
    Lot
    • Size: 6,098 Square Feet
    Details
    • Parcel number: 170420904432000 0036395
    • Zoning: R-10
    • Special conditions: Standard

    Construction

    Type & style
    • Home type: SingleFamily
    • Architectural style: Craftsman,Traditional,Transitional
    • Property subtype: Single Family Residence
    Materials
    • Brick
    • Foundation: Combination, Crawlspace
    • Roof: Shingle
    Condition
    • Updated/Remodeled
    • New construction: No
    • Year built: 1940

    Utilities & green energy

    • Sewer: Public Sewer
    • Water: Public

    Community & HOA

    Community
    • Features: Sidewalks, Historical Area
    • Subdivision: Historic Oakwood
    HOA
    • Has HOA: No
    Location
    • Region: Raleigh

    Financial & listing details

    • Price per square foot: $401/sqft
    • Tax assessed value: $927,378
    • Annual tax amount: $8,107
    • Date on market: 7/10/2026
    • Listing agreement: Exclusive Right To Sell
    • Listing terms: Cash,Conventional,FHA,VA Loan

    Price history

    DateEventPrice
    9/1/2026Sold$1,000,000-4.8%$401/sqft
    Source: Doorify MLS #10179377 Report a problem
    8/11/2026Pending sale$1,050,000$421/sqft
    Source: Doorify MLS #10179377 Report a problem
    7/24/2026Price change$1,050,000-4.1%$421/sqft
    Source: Doorify MLS #10179377 Report a problem
    7/10/2026Listed for sale$1,095,000+19%$439/sqft
    Source: Doorify MLS #10179377 Report a problem
    7/15/2022Sold$920,000$369/sqft
    Source: Public Record Report a problem
    5/30/2022Contingent$920,000$369/sqft
    Source: Doorify MLS #2451943 Report a problem
    5/27/2022Listed for sale$920,000+83.3%$369/sqft
    Source: Doorify MLS #2451943 Report a problem
    6/29/2018Sold$502,000-3.3%$201/sqft
    Source: Public Record Report a problem
    6/1/2018Pending sale$519,000$208/sqft
    Source: Raleigh Homes Realty #2159613 Report a problem
    5/3/2018Price change$519,000-2.1%$208/sqft
    Source: Raleigh Homes Realty #2159613 Report a problem
    3/9/2018Price change$530,000-1.9%$213/sqft
    Source: Raleigh Homes Realty #2159613 Report a problem
    12/8/2017Price change$540,000-0.9%$217/sqft
    Source: Raleigh Homes Realty #2159613 Report a problem
    11/27/2017Price change$545,000-0.9%$219/sqft
    Source: Raleigh Homes Realty #2159613 Report a problem
    11/4/2017Listed for sale$550,000+41.9%$221/sqft
    Source: Raleigh Homes Realty #2159613 Report a problem
    3/15/2012Sold$387,500-3.1%$155/sqft
    Source: Public Record Report a problem
    11/22/2010Listing removed$399,900$160/sqft
    Source: Fonville Morisey #1707559 Report a problem
    10/19/2010Price change$399,9000%$160/sqft
    Source: Fonville Morisey #1707559 Report a problem
    9/29/2010Price change$399,950+0%$160/sqft
    Source: Vflyer #1707559 Report a problem
    4/1/2010Listed for sale$399,900$160/sqft
    Source: Owner Report a problem
    3/21/2010Pending sale$399,900$160/sqft
    Source: Owner Report a problem
    3/13/2010Price change$399,900-9.1%$160/sqft
    Source: Owner Report a problem
    2/12/2010Listed for sale$439,900-7.4%$177/sqft
    Source: Owner Report a problem
    8/13/2009Listing removed$475,000$191/sqft
    Source: Owner Report a problem
    5/25/2009Price change$475,000-7.8%$191/sqft
    Source: Owner Report a problem
    4/23/2009Listed for sale$515,000+31%$207/sqft
    Source: Owner Report a problem
    7/20/2007Sold$393,000-8.5%$158/sqft
    Source: Public Record Report a problem
    3/19/2007Listing removed$429,500$172/sqft
    Source: Owner Report a problem
    3/13/2007Listed for sale$429,500+177.1%$172/sqft
    Source: Owner Report a problem
    11/9/2001Sold$155,000$62/sqft
    Source: Public Record Report a problem

    Public tax history

    YearProperty taxesTax assessment
    2025$8,108 +0.4%$927,378
    2024$8,074 +25.5%$927,378 +57.7%
    2023$6,432 +7.6%$588,242
    2022$5,976 +4%$588,242
    2021$5,744 +1.9%$588,242
    2020$5,639 +4.3%$588,242 +26.5%
    2019$5,407 $464,847 +8.1%
    2018$5,407 +20.4%$429,834
    2017$4,492 +2.1%$429,834
    2016$4,399 +7.1%$429,834 +8.9%
    2015$4,106 +5.4%$394,556
    2014$3,894 $394,556
    2013-- $394,556
    2012-- $394,556
    2011-- $394,556
    2010-- $394,556
    2009-- $394,556
    2008-- --
    2007-- --
    2006-- --
    2005-- --
    2004-- --
    2003-- --
    2002-- --
    2001-- --
    Find assessor info on the county website

    Neighborhood: North Central

    Nearby schools

    GreatSchools rating
    Schools provided by the listing agent
    • Elementary: Wake - Conn Elementary
    • Middle: Wake - Oberlin Middle
    • High: Wake - Needham Broughton High

    Source: Doorify MLS. This data may not be complete. We recommend contacting the local school district to confirm school assignments for this home.

    Get a cash offer in 3 minutes
    Find out how much your home could sell for in as little as 3 minutes with a no-obligation cash offer.
    Estimated market value
    $999,700
    Get a cash offer in 3 minutes
    Find out how much your home could sell for in as little as 3 minutes with a no-obligation cash offer.
    Estimated market value
    $999,700