PRIME LOCATION TRIPLEX! UNIQUE MULTI-FAMILY GEM IN THE HEART OF EOLA HEIGHTS! THREE STAND-ALONE HOMES ON ONE PROPERTY! Nestled in the highly coveted Eola Heights neighborhood, this distinctive property presents a rare and remarkable opportunity for discerning buyers. Comprising three separate stand-alone residences, an inviting pool, and a three-car garage, this one-of-a-kind estate seamlessly blends historic charm with modern living, offering an unparalleled lifestyle within two blocks of Lake Eola and the vibrant Downtown Orlando scene. Live in the Main House while the other units generate income, or investors can enjoy the appreciation of this desirable multi-family home. MAIN HOUSE (2,648 sq. ft.): It is wholly renovated, combining historic charm with contemporary amenities. Three bedrooms, three full baths, and a convenient half bath. Expansive foyer, chef's kitchen, and a spacious covered side porch for outdoor living. Generously proportioned living room and a sunroom with an additional half bath. Luxurious primary bedroom, two supplementary bedrooms, and a second-floor loft area. Noteworthy features include wood ceiling accents, brick fireplaces in the living room and primary bedroom, and abundant natural light. CARRIAGE HOUSE (1,272 sq. ft.): Three bedrooms, two full baths, and one half bath. It has an airy, open floor plan with a large kitchen, breakfast nook, living room, and balcony overlooking the pool. Bedrooms are conveniently located on the first floor, while the open living room and kitchen occupy the second floor. Well-designed layout for comfortable living. GARAGE APARTMENT & STUDIO (1008 sq. ft): Three-car garage for added convenience. Second-story unit with two bedrooms and two full baths. High ceilings in the living area and a well-appointed kitchen. A studio with a full bath on the first floor offers versatile usage and income potential. This property isn't just a home; it's a lifestyle. Situated in the heart of Eola Heights, one of Downtown Orlando's most sought-after neighborhoods, this residence provides a harmonious blend of historical allure, contemporary updates, and multiple living spaces. With a private pool, three-car garage, and income-generating potential, it offers a well-rounded investment opportunity in the heart of Orlando. Just two blocks from Lake Eola, residents can enjoy many activities, including the Sunday farmer's market, many events, and yoga in the park. The property boasts a picturesque setting amidst tree-lined brick streets, within a short distance of the trendy shops and restaurants of Thornton Park and Downtown Orlando. Additionally, major attractions such as the Dr. Phillips Center, Kia Arena, Mills 50 District, Orlando Regional Hospital, Advent Health, and the Orlando City Soccer Stadium are all conveniently located within 1-2 miles. Take advantage of the chance to own this extraordinary property that seamlessly combines elegance, functionality, and the unmatched allure of downtown living, all with substantial income-generating opportunities. An added bonus - beginning in 2024, an approved Historic Tax Credit will reduce taxes, and that credit will stay with the property for ten years. Schedule a viewing today to experience the charm and potential of this Eola Heights gem.
Sold for $1,333,000
$1,333,000
519 E LIVINGSTON STREET, ORLANDO, FL 32803
9beds
4,928sqft
Single Family Residence
Built in 1925
10,270 Square Feet Lot
$1,546,500 Zestimate®
$270/sqft
$3,498 Estimated rent
Home value
$1,546,500
$1.39M - $1.75M
$3,498/mo
Zestimate® history
Owner options
List your home for rent
$3,498/mo
Rent Zestimate®
Find your next renter with Zillow Rental Manager. Plus, with online applications, you can quickly screen prospective tenants – for free.
$3,498/mo
Rent Zestimate®
Refinance and save
$9,656/mo
Est. payment
Refinancing to a lower rate could help reduce your monthly payments and save thousands over the life of the loan.
$9,656/mo
Est. payment
Explore your selling options
Work with a Zillow partner agent
Leverage their expertise and Zillow's premium Showcase listings to get your home seen by more buyers.
Get startedList with your own agent
Get your home in front of millions of buyers by listing it on Zillow.
Learn how to do itSell it yourself
Take full control of how buyers see your home on Zillow by listing For Sale by Owner (FSBO).
List your homeWhat's special
Zillow last checked:
Listing updated:
Listed by:
Katherine Kinchla 407-468-9166,
KELLER WILLIAMS REALTY AT THE PARKS 407-629-4420
Bought with:
Ruthanne Martin, 3322198
SUZI KARR REALTY
Chelsea Bracco, 3401922
SUZI KARR REALTY
Source: Stellar MLS,MLS#: O6181798 Originating MLS: Orlando Regional
Originating MLS: Orlando Regional
Facts & features
Interior
Bedrooms & bathrooms
- Bedrooms: 9
- Bathrooms: 10
- Full bathrooms: 8
- 1/2 bathrooms: 2
Rooms
- Room types: Florida Room, Dining Room, Living Room, Garage Apartment, Utility Room
Primary bedroom
- Features: Built-in Closet
- Level: Second
- Dimensions: 26x14
Bedroom 2
- Features: Built-in Closet
- Level: Second
- Dimensions: 11x12
Bedroom 3
- Features: Built-in Closet
- Level: Second
- Dimensions: 10x12
Dining room
- Level: First
- Dimensions: 16x14
Florida room
- Level: First
- Dimensions: 10x17
Kitchen
- Features: Stone Counters
- Level: First
- Dimensions: 17x14
Living room
- Features: Window/Skylight in Bath
- Level: First
- Dimensions: 27x14
Heating
- Central, Electric
Cooling
- Central Air
Appliances
- Included: Oven, Cooktop, Dishwasher, Disposal, Dryer, Electric Water Heater, Gas Water Heater, Microwave, Range, Refrigerator, Tankless Water Heater, Washer
- Laundry: Electric Dryer Hookup, Inside
Features
- Cathedral Ceiling(s), Ceiling Fan(s), Eating Space In Kitchen, High Ceilings, Kitchen/Family Room Combo, Open Floorplan, Other
- Flooring: Brick/Stone, Tile, Hardwood
- Doors: French Doors
- Basement: Crawl Space
- Has fireplace: Yes
- Fireplace features: Decorative, Master Bedroom, Wood Burning
- Common walls with other units/homes: Corner Unit
Interior area
- Total structure area: 5,792
- Total interior livable area: 4,928 sqft
Property
Parking
- Total spaces: 3
- Parking features: Driveway, Garage Door Opener, Ground Level, On Street
- Garage spaces: 3
- Has uncovered spaces: Yes
Features
- Levels: Two
- Stories: 2
- Patio & porch: Covered, Deck, Front Porch, Porch, Side Porch
- Exterior features: Irrigation System, Sidewalk
- Has private pool: Yes
- Pool features: Deck, Gunite, In Ground, Tile
- Fencing: Wood
Lot
- Size: 10,270 Square Feet
- Features: Corner Lot, City Lot, Landscaped, Oversized Lot, Sidewalk
- Residential vegetation: Mature Landscaping, Trees/Landscaped
Details
- Additional structures: Residence, Guest House, Other
- Parcel number: 252229000000038
- Zoning: R-2B/T/HP
- Special conditions: None
Construction
Type & style
- Home type: SingleFamily
- Property subtype: Single Family Residence
Materials
- Block, Wood Frame, Wood Siding
- Foundation: Basement, Crawlspace, Slab
- Roof: Metal,Shingle
Condition
- New construction: No
- Year built: 1925
Utilities & green energy
- Sewer: Public Sewer
- Water: None
- Utilities for property: BB/HS Internet Available, Cable Connected, Electricity Connected, Fire Hydrant, Natural Gas Connected, Public, Sewer Connected, Sprinkler Meter, Street Lights, Water Connected
Community & HOA
Community
- Pet fee: $0 monthly
- Subdivision: EOLA HEIGHTS
HOA
- Has HOA: No
Location
- Region: Orlando
Financial & listing details
- Price per square foot: $270/sqft
- Tax assessed value: $1,190,360
- Annual tax amount: $14,606
- Date on market: 3/3/2024
- Cumulative days on market: 18 days
- Listing terms: Cash,Conventional
- Ownership: Fee Simple
- Total actual rent: 120600
- Electric utility on property: Yes
- Road surface type: Brick
Price history
| Date | Event | Price |
|---|---|---|
| 1/5/2026 | Listing removed | $4,600$1/sqft |
Source: Zillow Rentals Report a problem | ||
| 11/1/2025 | Listed for rent | $4,600+9.5%$1/sqft |
Source: Zillow Rentals Report a problem | ||
| 7/3/2024 | Listing removed | -- |
Source: Zillow Rentals Report a problem | ||
| 6/21/2024 | Listed for rent | $4,200+5%$1/sqft |
Source: Zillow Rentals Report a problem | ||
| 5/3/2024 | Sold | $1,333,000-27.7%$270/sqft |
Source:  Stellar MLS #O6181798 Report a problem Stellar MLS #O6181798 Report a problem | ||
| 3/23/2024 | Pending sale | $1,844,400$374/sqft |
Source: Stellar MLS #O6183974 Report a problem | ||
| 3/3/2024 | Listed for sale | $1,844,400+17.1%$374/sqft |
Source: Stellar MLS #O6181798 Report a problem | ||
| 4/28/2023 | Listing removed | -- |
Source: Zillow Rentals Report a problem | ||
| 4/17/2023 | Price change | $4,000-4.8%$1/sqft |
Source: Zillow Rentals Report a problem | ||
| 3/25/2023 | Listed for rent | $4,200$1/sqft |
Source: Zillow Rentals Report a problem | ||
| 4/2/2022 | Listing removed | -- |
Source: Stellar MLS #O5936921 Report a problem | ||
| 3/2/2022 | Price change | $1,575,000+5%$320/sqft |
Source: Stellar MLS #O5936921 Report a problem | ||
| 2/25/2022 | Listed for sale | $1,500,000$304/sqft |
Source: Stellar MLS #O5936921 Report a problem | ||
| 10/22/2021 | Pending sale | $1,500,000+185.7%$304/sqft |
Source: Stellar MLS #O5936921 Report a problem | ||
| 11/16/2018 | Sold | $525,000$107/sqft |
Source: Public Record Report a problem | ||
Public tax history
| Year | Property taxes | Tax assessment |
|---|---|---|
| 2024 | $17,371 -6.6% | $1,062,706 +10% |
| 2023 | $18,606 +14.6% | $966,096 +10% |
| 2022 | $16,241 +95.8% | $878,269 +98.3% |
| 2021 | $8,295 0% | $442,970 +0.7% |
| 2020 | $8,297 -4.9% | $439,961 -3.6% |
| 2019 | $8,721 +12.9% | $456,284 +14.4% |
| 2018 | $7,724 | $398,951 +6.8% |
| 2017 | $7,724 +5.6% | $373,560 +1.5% |
| 2016 | $7,311 -0.4% | $368,134 +8.9% |
| 2015 | $7,338 +268.1% | $338,141 +23.4% |
| 2014 | $1,993 +6.9% | $273,981 +5.4% |
| 2013 | $1,864 +1.6% | $259,949 -0.2% |
| 2012 | $1,835 +3.7% | $260,587 -8% |
| 2011 | $1,770 +5.5% | $283,309 -7.5% |
| 2010 | $1,678 | $306,149 -11.6% |
| 2009 | -- | $346,445 -21.1% |
| 2008 | $1,547 -7.8% | $439,050 -23.5% |
| 2007 | $1,677 -4.7% | $573,630 +6.8% |
| 2006 | $1,760 +0.7% | $536,874 +82.2% |
| 2005 | $1,747 +6% | $294,729 +20.3% |
| 2004 | $1,649 +1.8% | $245,059 +0.7% |
| 2003 | $1,620 +3.1% | $243,307 +23.2% |
| 2002 | $1,571 -0.6% | $197,442 +6.6% |
| 2001 | $1,581 +1.3% | $185,209 +48.4% |
| 2000 | $1,561 | $124,837 |
Find assessor info on the county website
Neighborhood: Lake Eola Heights
Nearby homes
- $--3 bd1 ba2k sqft517 E Livingston St #7415220, Orlando, FL 32803Off Market
- $--3 bd3 ba1.3k sqft406 Cathcart Ave #1, Orlando, FL 32803Off Market
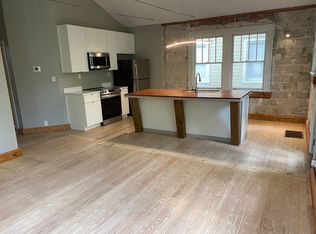
- $1,120,9003 bd1 ba2k sqft513 E Livingston St, Orlando, FL 32803Off Market

- $--3 bd2 ba1.7k sqft513 E Livingston St #513, Orlando, FL 32803Off Market
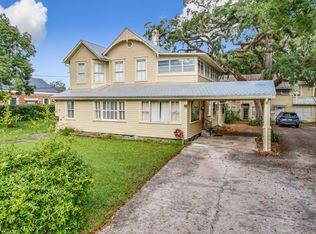
- $--1 bd1 ba640 sqft513-517 E Livingston St #515, Orlando, FL 32803Off Market
- $--3 bd1 ba2k sqft513 E Livingston St #7415220, Orlando, FL 32803Off Market
- $--1 bd1 ba640 sqft515 E Livingston St #515, Orlando, FL 32803Off Market
- $--2 bd1 ba1k sqft511 E Livingston St #511, Orlando, FL 32803Off Market
Nearby schools
GreatSchools rating
- 7/10Lake Como Elementary SchoolGrades: PK-8Distance: 1.7 mi
- 6/10Edgewater High SchoolGrades: 9-12Distance: 2.7 mi
Schools provided by the listing agent
- Elementary: Lake Como Elem
- Middle: Lake Como School K-8
- High: Edgewater High
Source: Stellar MLS. This data may not be complete. We recommend contacting the local school district to confirm school assignments for this home.
Get a cash offer in 3 minutes
Find out how much your home could sell for in as little as 3 minutes with a no-obligation cash offer.
Estimated market value
$1,546,500
Get a cash offer in 3 minutes
Find out how much your home could sell for in as little as 3 minutes with a no-obligation cash offer.
Estimated market value
$1,546,500
- Florida
- Orange County
- Orlando
- 32803
- Lake Eola Heights
- 519 E LIVINGSTON STREET
Nearby cities
Nearby neighborhoods
Nearby zip codes
Other Orlando Topics
