CHARMING, SPACIOUS AND MOVE IN READY IN THE HEART OF CROWN POINT! This is the one you've been waiting for! A beautifully maintained and thoughtfully updated three-bedroom, one bath home offering an impressive amount of living space in a location that puts you close to the best of Crown Point. From the moment you arrive, the curb appeal immediately catches your attention. Step inside and discover a warm, inviting interior with TONS of finished living space giving you room to spread out, entertain and relax. The large eat in kitchen provides plenty of space for everyday dining and features stainless steel appliances, creating a fresh and functional space that is ready for its next owner. Lustrous hardwood flooring adds character and warmth throughout the home, while the wood-burning fireplace adds an inviting focal point in the living area. And then there's the fully finished basement which is a major bonus that dramatically expands the usable living space. Whether you envision a recreation area, home office, hobby space, workout area or additional entertainment space, the possibilities are endless. Outside, enjoy the convenience of a two car garage and new widened concrete driveway, providing excellent parking and storage options. The home's attractive exterior and welcoming setting add to its undeniable appeal. UPDATES and FEATURES YOU'LL LOVE are new roof, new widened concrete driveway, updated exterior paint, new electric in the garage, interior water supply line changed to Pex and a finished basement. Convenient access to restaurants, shopping, entertainment and downtown. Location is everything!
Active
$280,000
519 E North St, Crown Point, IN 46307
3beds
2,236sqft
Single Family Residence
Built in 1956
4,791 Square Feet Lot
$272,500 Zestimate®
$125/sqft
$-- HOA
What's special
Fully finished basementWood-burning fireplaceWelcoming settingAttractive exteriorCurb appealWarm inviting interiorLarge eat in kitchen
- 5 days
- 1,049
- 106
Likely to sell faster than
Zillow last checked:
Listing updated:
Listed by:
Dana Parker,
Dream Team Agents, LLC,
Valarie Kubacki,
Dream Team Agents, LLC
Source: NIRA as distributed by MLS GRID,MLS#: 844404
Facts & features
Interior
Bedrooms & bathrooms
- Bedrooms: 3
- Bathrooms: 1
- Full bathrooms: 1
Rooms
- Room types: Bedroom 2, Primary Bedroom, Living Room, Laundry, Kitchen, Basement, Bedroom 3
Primary bedroom
- Level: Main
- Area: 144
- Dimensions: 12.0 x 12.0
Bedroom 2
- Level: Main
- Area: 120
- Dimensions: 12.0 x 10.0
Bedroom 3
- Level: Main
- Area: 99
- Dimensions: 11.0 x 9.0
Basement
- Level: Basement
- Area: 792
- Dimensions: 33.0 x 24.0
Kitchen
- Level: Main
- Area: 156
- Dimensions: 13.0 x 12.0
Laundry
- Description: Basement
- Level: Main
- Area: 90
- Dimensions: 15.0 x 6.0
Living room
- Level: Main
- Area: 228
- Dimensions: 19.0 x 12.0
Heating
- Forced Air
Appliances
- Included: Dryer, Washer, Stainless Steel Appliance(s), Refrigerator, Microwave, Dishwasher
- Laundry: Laundry Room
Features
- Ceiling Fan(s), Stone Counters, Eat-in Kitchen
- Basement: Daylight,Full,Finished
- Number of fireplaces: 1
- Fireplace features: Living Room, Wood Burning
Interior area
- Total structure area: 2,236
- Total interior livable area: 2,236 sqft
- Finished area above ground: 1,118
Property
Parking
- Total spaces: 2
- Parking features: Garage
- Garage spaces: 2
Features
- Levels: One
- Has view: Yes
- View description: Neighborhood
Lot
- Size: 4,791 Square Feet
- Features: Corner Lot, Front Yard
Details
- Parcel number: 451608226023000042
- Special conditions: Standard
Construction
Type & style
- Home type: SingleFamily
- Property subtype: Single Family Residence
Condition
- New construction: No
- Year built: 1956
Utilities & green energy
- Sewer: Public Sewer
- Water: Public
Community & HOA
Community
- Subdivision: Burges Add/Crown Point
HOA
- Has HOA: No
Location
- Region: Crown Point
Financial & listing details
- Price per square foot: $125/sqft
- Tax assessed value: $258,500
- Annual tax amount: $2,521
- Date on market: 8/27/2026
- Listing agreement: Exclusive Right To Sell
- Listing terms: Cash,VA Loan,FHA,Conventional
Estimated market value
$272,500
$259,000 - $286,000
$2,310/mo
Price history
| Date | Event | Price |
|---|---|---|
| 8/27/2026 | Listed for sale | $280,000+1.8%$125/sqft |
Source:  NIRA as distributed by MLS GRID #844404 Report a problem NIRA as distributed by MLS GRID #844404 Report a problem | ||
| 8/1/2026 | Listing removed | $2,500$1/sqft |
Source: Zillow Rentals Report a problem | ||
| 7/8/2026 | Listed for rent | $2,500+6.4%$1/sqft |
Source: Zillow Rentals Report a problem | ||
| 6/14/2026 | Listing removed | $2,350$1/sqft |
Source: Zillow Rentals Report a problem | ||
| 6/14/2026 | Price change | $2,350-19%$1/sqft |
Source: Zillow Rentals Report a problem | ||
| 6/6/2026 | Listed for rent | $2,900$1/sqft |
Source: Zillow Rentals Report a problem | ||
| 9/27/2023 | Sold | $275,000$123/sqft |
Source: NIRA as distributed by MLS GRID #536835 Report a problem | ||
| 8/28/2023 | Pending sale | $275,000 |
Source:  IRMLS #202330640 Report a problem IRMLS #202330640 Report a problem | ||
| 8/24/2023 | Listed for sale | $275,000+161.9%$123/sqft |
Source: NIRA as distributed by MLS GRID #536835 Report a problem | ||
| 11/18/2022 | Sold | $105,000$47/sqft |
Source: Public Record Report a problem | ||
Public tax history
| Year | Property taxes | Tax assessment |
|---|---|---|
| 2025 | $2,506 +64.3% | $258,500 +12.2% |
| 2024 | $1,525 -2.9% | $230,400 +46.5% |
| 2023 | $1,570 +13.2% | $157,300 +4.4% |
| 2022 | $1,388 -7.4% | $150,700 +6% |
| 2021 | $1,498 +4.2% | $142,200 -2.4% |
| 2020 | $1,437 -2.1% | $145,700 +3.3% |
| 2019 | $1,468 -0.1% | $141,000 +4.1% |
| 2018 | $1,469 -0.1% | $135,500 +0.7% |
| 2017 | $1,470 | $134,500 +1% |
| 2016 | $1,470 +2.5% | $133,200 -3.8% |
| 2014 | $1,434 +5.1% | $138,400 +4% |
| 2013 | $1,365 -22% | $133,100 -8.1% |
| 2012 | $1,750 +12.3% | $144,900 +7.5% |
| 2011 | $1,558 +37.7% | $134,800 +13.8% |
| 2010 | $1,132 | $118,500 -6.3% |
| 2009 | -- | $126,400 +11% |
| 2007 | -- | $113,900 +13.6% |
| 2006 | -- | $100,300 |
| 2005 | -- | $100,300 |
| 2004 | -- | $100,300 +200.3% |
| 2003 | -- | $33,400 |
| 2002 | -- | $33,400 +200.1% |
| 2001 | -- | $11,130 |
Find assessor info on the county website
Monthly payment
Est. payment
Payment breakdown
Explore the cost of this home by adjusting the details. Changes won't be saved.Climate risks
Neighborhood: 46307
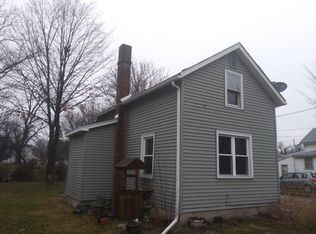
Similar homes
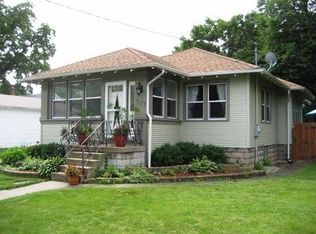
- $295,0003 bd2 ba2.2k sqft322 Oriole Ave, Crown Point, IN 46307For Sale

 MLS ID #843654, Kathleen Keilman, Better Homes and Gardens Real. NIRA as distributed by MLS GRID
 - $314,9993 bd2 ba1.5k sqft925 S Indiana Ave, Crown Point, IN 46307For Sale
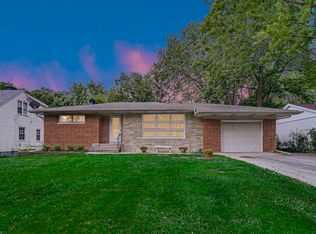 MLS ID #842792, Jason Moon, Trueblood Real Estate, LLC. NIRA as distributed by MLS GRID
 - $369,9003 bd2 ba2.5k sqft8805 Lee St, Crown Point, IN 46307For Sale
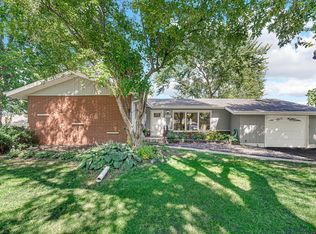 MLS ID #843021, Randall Hoyle, American Classic, Hoyle & Co.. NIRA as distributed by MLS GRID
 - $259,9004 bd3 ba2k sqft4946 Van Buren St, Gary, IN 46408For Sale
 MLS ID #844279, Candice Wright, Wright Choice Realty. NIRA as distributed by MLS GRID
 - $254,9003 bd1 ba2k sqft1107 W 62nd Pl, Merrillville, IN 46410For SaleMLS ID #836882, Melissa Grah, Better Homes and Gardens Real. NIRA as distributed by MLS GRID
- $294,9003 bd2 ba2k sqft526 N Colfax St, Griffith, IN 46319For SaleMLS ID #839860, Cole Philips, Coldwell Banker Real Estate Gr. NIRA as distributed by MLS GRID
- $210,0003 bd2 ba1.9k sqft4945 Washington St, Gary, IN 46408For SaleMLS ID #844386, Olubukola Hamzat, Hamzat Realty. NIRA as distributed by MLS GRID
- $287,4004 bd2 ba1.6k sqft1000 W 54th Ave, Merrillville, IN 46410For SaleMLS ID #839778, Nancy Del Prado, Avid Real Estate LLC. NIRA as distributed by MLS GRID
- $359,9006 bd3 ba2.5k sqft2337 Four Seasons Pkwy, Crown Point, IN 46307For SaleMLS ID #841120, Meagan Skinner, Coldwell Banker Realty. NIRA as distributed by MLS GRID
- $311,0004 bd2 ba2.1k sqft3605 Evans Ave, Valparaiso, IN 46383For SaleMLS ID #844293, Jasmine Gonzalez, Coldwell Banker Realty. NIRA as distributed by MLS GRID
- $230,0003 bd2 ba1.3k sqft7225 W 136th Ln, Cedar Lake, IN 46303For SaleMLS ID #844238, Jennifer Walker, Real Broker, LLC. NIRA as distributed by MLS GRID
- $359,9004 bd2 ba2.7k sqft1659 Sunnyslope Dr, Crown Point, IN 46307For SaleMLS ID #836466, Christine Neal, Better Homes and Gardens Real. NIRA as distributed by MLS GRID
- $279,0003 bd2 ba1.8k sqft7231 Howard Ave, Hammond, IN 46324For SaleMLS ID #843452, Alejandrina Perez de Davila, Homes on Demand Realty. NIRA as distributed by MLS GRID
- $264,9005 bd3 ba2.3k sqft1708 Norwood Dr, Griffith, IN 46319For SaleMLS ID #841673, Noemi Nelson, New Chapter Real Estate. NIRA as distributed by MLS GRID
- $259,9003 bd2 ba1.5k sqft8661 Van Buren St, Merrillville, IN 46410For SaleMLS ID #843542, Suchita Shah, McColly Real Estate. NIRA as distributed by MLS GRID
- $224,5002 bd2 ba1.1k sqft3930 Marshall St, Gary, IN 46408For SaleMLS ID #844541, Cherie Brannon, Starz Realty, LLC. NIRA as distributed by MLS GRID
- $315,0003 bd3 ba2.7k sqft802 N Lafayette St, Griffith, IN 46319For SaleMLS ID #843112, Ahmed Hjayyer, 21 Century Realty Group. NIRA as distributed by MLS GRID
