STUNNING LAKEFRONT RANCH WITH PANORAMIC VIEWS OF BLUE HERON LAKE! This meticulously maintained brick home offers the perfect blend of comfort and lakeside living. Enjoy breathtaking views from nearly every room of this open-concept home, featuring 3 bedrooms and 2 baths on a generous 0.55 acre lot. The heart of this home showcases a thoughtfully designed kitchen with built-in appliances, composite butler sink with RO filtration, and a convenient island perfect for entertaining. The expansive living area boasts a linear electric fireplace, elegant crown molding, and leads to a sun-drenched 31-foot sunroom with Andersen windows. Primary suite features French doors opening to a private deck with hot tub, dual closets, and an ensuite bath with double vanity and large shower. Two additional bedrooms, each 11'x16' with large closets, provide ample space for family or guests. Outdoor living at its finest with a 23'x12.5' screened-in back porch, extensive paver patio, and professional landscaping. Hot tub included. Shed is 10x16 with built in shelving.
Closed
$360,000
519 E Val Ln, Marion, IN 46952
3beds
2,077sqft
Single Family Residence
Built in 1978
0.55 Acres Lot
$387,200 Zestimate®
$--/sqft
$1,777 Estimated rent
Home value
$387,200
$329,000 - $465,000
$1,777/mo
Zestimate® history
Owner options
List your home for rent
$1,777/mo
Rent Zestimate®
Find your next renter with Zillow Rental Manager. Plus, with online applications, you can quickly screen prospective tenants – for free.
$1,777/mo
Rent Zestimate®
Refinance and save
$2,291/mo
Est. payment
Refinancing to a lower rate could help reduce your monthly payments and save thousands over the life of the loan.
$2,291/mo
Est. payment
Explore your selling options
Work with a Zillow partner agent
Leverage their expertise and Zillow's premium Showcase listings to get your home seen by more buyers.
Get startedList with your own agent
Get your home in front of millions of buyers by listing it on Zillow.
Learn how to do itSell it yourself
Take full control of how buyers see your home on Zillow by listing For Sale by Owner (FSBO).
List your homeWhat's special
Lakefront ranchLinear electric fireplaceScreened-in back porchThoughtfully designed kitchenAndersen windowsElegant crown moldingBuilt-in appliances
Zillow last checked:
Listing updated:
Listed by:
E Marie Lloyd Cell:260-571-4161,
Metz Phillipy Real Estate
Bought with:
Joe Schroder, RB14046645
RE/MAX Realty One
Source: IRMLS,MLS#: 202501290
Facts & features
Interior
Bedrooms & bathrooms
- Bedrooms: 3
- Bathrooms: 2
- Full bathrooms: 2
- Main level bedrooms: 3
Bedroom 1
- Level: Main
Bedroom 2
- Level: Main
Dining room
- Level: Main
- Area: 221
- Dimensions: 17 x 13
Kitchen
- Level: Main
- Area: 108
- Dimensions: 9 x 12
Living room
- Level: Main
- Area: 285
- Dimensions: 15 x 19
Heating
- Electric, Forced Air, Heat Pump
Cooling
- Heat Pump
Appliances
- Included: Range/Oven Hook Up Elec, Dishwasher, Refrigerator, Washer, Dryer-Electric, Electric Oven, Electric Range, Water Filtration System, Electric Water Heater
- Laundry: Electric Dryer Hookup, Main Level, Washer Hookup
Features
- Cedar Closet(s), Countertops-Solid Surf, Crown Molding, Entrance Foyer, Kitchen Island, Open Floorplan, Main Level Bedroom Suite, Formal Dining Room, Custom Cabinetry
- Flooring: Hardwood, Carpet
- Windows: Window Treatments
- Basement: Crawl Space
- Number of fireplaces: 1
- Fireplace features: Living Room, Ventless
Interior area
- Total structure area: 2,077
- Total interior livable area: 2,077 sqft
- Finished area above ground: 2,077
- Finished area below ground: 0
Property
Parking
- Total spaces: 2
- Parking features: Attached, Garage Door Opener, Asphalt, Concrete
- Attached garage spaces: 2
- Has uncovered spaces: Yes
Features
- Levels: One
- Stories: 1
- Patio & porch: Deck, Patio, Porch Covered, Screened
- Has spa: Yes
- Spa features: Private
- Fencing: None
- Has view: Yes
- On waterfront: Yes
- Waterfront features: Waterfront, Deck on Waterfront, Pier/Dock, Lake Front, Non Ski Lake, Lake
- Body of water: Other
- Frontage length: Channel/Canal Frontage(0),Water Frontage(138)
Lot
- Size: 0.55 Acres
- Dimensions: 134x180
- Features: Level, City/Town/Suburb, Landscaped
Details
- Additional structures: Shed
- Parcel number: 270229204013.000032
- Zoning: R1
- Zoning description: Residential Suburban
Construction
Type & style
- Home type: SingleFamily
- Architectural style: Ranch
- Property subtype: Single Family Residence
Materials
- Brick
- Roof: Composition,Shingle
Condition
- New construction: No
- Year built: 1978
Utilities & green energy
- Sewer: City
- Water: Well, Marion Utilities
Community & HOA
Community
- Security: Carbon Monoxide Detector(s), Smoke Detector(s)
- Subdivision: Other
Location
- Region: Marion
Financial & listing details
- Tax assessed value: $301,700
- Annual tax amount: $1,660
- Date on market: 1/14/2025
- Listing terms: Cash,Conventional,FHA,USDA Loan
- Road surface type: Asphalt
Price history
| Date | Event | Price |
|---|---|---|
| 2/3/2025 | Sold | $360,000+4.3% |
Source:  IRMLS #202501290 Report a problem IRMLS #202501290 Report a problem | ||
| 1/14/2025 | Listed for sale | $345,000 |
Source: IRMLS #202501290 Report a problem | ||
Public tax history
| Year | Property taxes | Tax assessment |
|---|---|---|
| 2025 | $1,830 +13.1% | $301,700 +13.8% |
| 2024 | $1,618 +0.9% | $265,100 +6% |
| 2023 | $1,603 +8.7% | $250,000 +14.2% |
| 2022 | $1,476 +14.5% | $218,900 +12.6% |
| 2021 | $1,289 +19.2% | $194,400 -1.1% |
| 2020 | $1,081 +16.3% | $196,600 +7.5% |
| 2019 | $929 +15.7% | $182,900 +4.7% |
| 2018 | $803 +17.8% | $174,700 +5.2% |
| 2017 | $682 -1.8% | $166,000 +6.5% |
| 2016 | $695 0% | $155,800 -1.3% |
| 2014 | $695 +26.8% | $157,900 +14.7% |
| 2013 | $548 +23.1% | $137,700 -0.5% |
| 2012 | $445 +3.3% | $138,400 +10.1% |
| 2011 | $431 -19.2% | $125,700 -4.9% |
| 2010 | $534 +25.5% | $132,200 |
| 2009 | $425 -22.4% | $132,200 +3.6% |
| 2007 | $548 | $127,600 |
Find assessor info on the county website
Neighborhood: 46952
Nearby homes
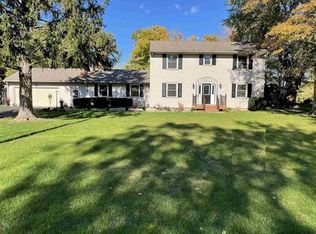
- $310,6004 bd3 ba2.4k sqft515 E Val Ln, Marion, IN 46952Off Market
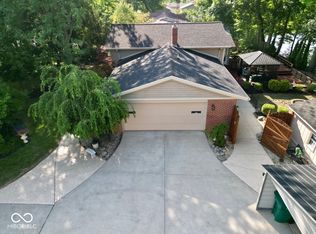
- $399,0004 bd2 ba2.2k sqft605 E Val Ln, Marion, IN 46952Sold
- $260,6003 bd2 ba1.8k sqft505 E Val Ln, Marion, IN 46952Off Market

- $130,8003 bd2 ba1.6k sqft615 Val Ln, Marion, IN 46952Off Market
- $213,0004 bd1 ba1.8k sqft705 E Brook Dr, Marion, IN 46952Off Market
- $360,0004 bd4 ba4.3k sqft425 E Val Ln, Marion, IN 46952Sold
- $132,8004 bd2 ba1.8k sqft715 E Brook Dr, Marion, IN 46952Off Market
- $786,6005 bd6 ba5.3k sqft606 E Val Ln, Marion, IN 46952Off Market
Nearby schools
GreatSchools rating
- 5/10Allen Elementary SchoolGrades: PK-4Distance: 1.6 mi
- 4/10McCulloch Junior High SchoolGrades: 7-8Distance: 4.5 mi
- 4/10Marion High SchoolGrades: 9-12Distance: 3.7 mi
Schools provided by the listing agent
- Elementary: Allen/Justice
- Middle: McCulloch/Justice
- High: Marion
- District: Marion Community Schools
Source: IRMLS. This data may not be complete. We recommend contacting the local school district to confirm school assignments for this home.


Get pre-qualified for a loan
At Zillow Home Loans, we can pre-qualify you in as little as 5 minutes with no impact to your credit score.An equal housing lender. NMLS #10287.
- Indiana
- Grant County
- Marion
- 46952
- 519 E Val Ln
