Skip main navigation
Sold
  • $830,000

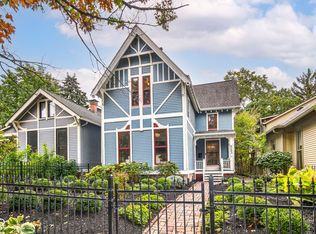
    519 E Vermont St, Indianapolis, IN 46202

    3beds
    3,130sqft
    Residential, Single Family Residence
    Built in 1900
    4,356 Square Feet Lot
    $911,300 Zestimate®
    $265/sqft
    $3,222 Estimated rent

    Home value

    $911,300

    $848,000 - $984,000

    $3,222/mo

    Zestimate® history
    Loading
    Loading...

    Owner options

    List your home for rent

    $3,222/mo

    Rent Zestimate®

    Find your next renter with Zillow Rental Manager. Plus, with online applications, you can quickly screen prospective tenants – for free.

    Learn more

    $3,222/mo

    Rent Zestimate®

    Refinance and save

    $4,173/mo

    Est. payment

    Refinancing to a lower rate could help reduce your monthly payments and save thousands over the life of the loan.

    See today's rates

    $4,173/mo

    Est. payment

    Explore your selling options

    Work with a Zillow partner agent

    Leverage their expertise and Zillow's premium Showcase listings to get your home seen by more buyers.

    Get started

    List with your own agent

    Get your home in front of millions of buyers by listing it on Zillow.

    Learn how to do it

    Sell it yourself

    Take full control of how buyers see your home on Zillow by listing For Sale by Owner (FSBO).

    List your home

    What's special

    Lower level denHistoric lockerbie squarePrivate side courtyardWine cellarFormal lrPrimary suite
    Located in Historic Lockerbie Square, the superior quality of trim, finishes & craftsmanship provides one of the best Downtown renovations to date. Upon entering the home you will notice all of the detail -- formal LR with fireplace comfortably flows into the elegant formal DR. The kitchen is jaw-dropping with the best of the best and is open to a casual living area with access to a private side courtyard. An elusive main floor BR. The upper level features a fabulous office or 3rd BR with built-ins galore. Speaking of built-ins, the primary suite offers a lavish seating area/balcony & to-die-for bath. Lower level den & wine cellar. Two car attached garage, steps from fine dining, and all the fun revelry that an urban dweller expects

    Zillow last checked:

    Listing updated:

    Listing Provided by:

    Rob Measel 812-208-0498,

    F.C. Tucker Company,

    Brittany A. Faulkner 317-529-1048,

    F.C. Tucker Company

    Bought with:

    Brittany A. Faulkner

    F.C. Tucker Company

    Rob Measel

    F.C. Tucker Company

    Source: MIBOR as distributed by MLS GRID,MLS#: 21904966MLS Logo

    Facts & features

    Interior

    Bedrooms & bathrooms
    • Bedrooms: 3
    • Bathrooms: 3
    • Full bathrooms: 2
    • 1/2 bathrooms: 1
    • Main level bathrooms: 2
    • Main level bedrooms: 1
    Primary bedroom
    • Features: Hardwood
    • Level: Upper
    • Area: 437 Square Feet
    • Dimensions: 23x19
    Bedroom 2
    • Features: Hardwood
    • Level: Main
    • Area: 156 Square Feet
    • Dimensions: 13x12
    Bedroom 3
    • Features: Hardwood
    • Level: Upper
    • Area: 308 Square Feet
    • Dimensions: 14x22
    Other
    • Features: Tile-Ceramic
    • Level: Main
    • Area: 48 Square Feet
    • Dimensions: 6X8
    Dining room
    • Features: Hardwood
    • Level: Main
    • Area: 210 Square Feet
    • Dimensions: 15x14
    Family room
    • Features: Hardwood
    • Level: Main
    • Area: 144 Square Feet
    • Dimensions: 12x12
    Kitchen
    • Features: Hardwood
    • Level: Main
    • Area: 192 Square Feet
    • Dimensions: 16x12
    Living room
    • Features: Hardwood
    • Level: Main
    • Area: 225 Square Feet
    • Dimensions: 15x15
    Heating
    • Forced Air
    Cooling
    • Has cooling: Yes
    Appliances
    • Included: Dishwasher, Dryer, Disposal, Gas Water Heater, Kitchen Exhaust, Gas Oven, Refrigerator, Washer, Water Softener Owned
    Features
    • Bookcases, High Ceilings, Hardwood Floors, Walk-In Closet(s), Wet Bar, Eat-in Kitchen, Entrance Foyer, Pantry
    • Flooring: Hardwood
    • Windows: Wood Frames
    • Basement: Daylight,Finished
    • Number of fireplaces: 1
    • Fireplace features: Gas Log, Living Room
    Interior area
    • Total structure area: 3,130
    • Total interior livable area: 3,130 sqft
    • Finished area below ground: 411

    Property

    Parking
    • Total spaces: 2
    • Parking features: Detached, Heated
    • Garage spaces: 2
    • Details: Garage Parking Other(Garage Door Opener, Keyless Entry)
    Features
    • Levels: Two
    • Stories: 2
    • Patio & porch: Patio, Covered
    • Exterior features: Water Feature Fountain
    Lot
    • Size: 4,356 sqft
    • Features: Sidewalks, Storm Sewer, Street Lights
    Details
    • Parcel number: 491101211011000101

    Construction

    Type & style
    • Home type: SingleFamily
    • Architectural style: Historic,Victorian
    • Property subtype: Residential, Single Family Residence
    Materials
    • Wood
    • Foundation: Brick/Mortar
    Condition
    • Updated/Remodeled
    • New construction: No
    • Year built: 1900

    Utilities & green energy

    • Water: Municipal/City

    Community & neighborhood

    Location
    • Region: Indianapolis
    • Subdivision: Holts

    Price history

    DateEventPrice
    8/4/2023Sold$830,000-6.7%$265/sqft
    Source: MIBOR as distributed by MLS GRID #21904966 Report a problem
    7/21/2023Pending sale$890,000$284/sqft
    Source: MIBOR as distributed by MLS GRID #21904966 Report a problem
    6/15/2023Price change$890,000-10.6%$284/sqft
    Source: MIBOR as distributed by MLS GRID #21904966 Report a problem
    4/3/2023Price change$995,000-9.5%$318/sqft
    Source: MIBOR as distributed by MLS GRID #21904966 Report a problem
    2/7/2023Listed for sale$1,100,000+38.4%$351/sqft
    Source: MIBOR as distributed by MLS GRID #21904966 Report a problem
    12/9/2013Sold$795,000$254/sqft
    Source: MIBOR as distributed by MLS GRID #21259634 Report a problem
    10/9/2013Listed for sale$795,000+9.7%$254/sqft
    Source: Everhart Studio Report a problem
    5/22/2009Sold$725,000$232/sqft
    Source: MIBOR as distributed by MLS GRID #2910843 Report a problem

    Public tax history

    YearProperty taxesTax assessment
    2025$9,326 -32.4%$780,400 +2.4%
    2024$13,790 +0.5%$761,900 -32.1%
    2023$13,724 +29.6%$1,121,700 +1.3%
    2022$10,589 +1.8%$1,107,500 +25.2%
    2021$10,399 -1.4%$884,900 +2.2%
    2020$10,546 +2.7%$865,500 +0.9%
    2019$10,265 +19.3%$857,500 +3.8%
    2018$8,603 +3.8%$826,500 +3.9%
    2017$8,289 -2.1%$795,500 +1.6%
    2016$8,463 +6.1%$783,300 +7.7%
    2014$7,974 +72.6%$727,000 +73.1%
    2013$4,621 $420,000 +3%
    2012$4,621 $407,700 +11.8%
    2011-- $364,800
    2010$3,802 -2.3%$364,800
    2009$3,891 $364,800 +1.2%
    2007-- $360,500 -31.6%
    2006-- $526,800 +195.6%
    2005-- $178,200
    2004-- $178,200
    2003-- $178,200 +213.2%
    2002-- $56,900 +200.1%
    2001-- $18,960
    2000-- $18,960

    Find assessor info on the county website

    Neighborhood: Downtown

    Nearby schools

    GreatSchools rating
    Get a cash offer in 3 minutes
    Find out how much your home could sell for in as little as 3 minutes with a no-obligation cash offer.
    Estimated market value
    $911,300
    Get a cash offer in 3 minutes
    Find out how much your home could sell for in as little as 3 minutes with a no-obligation cash offer.
    Estimated market value
    $911,300