Skip main navigation
Closed
  • $4,899,500

    519 Elder Ln, Winnetka, IL 60093

    6beds
    5,600sqft
    Single Family Residence
    Built in 2022
    0.34 Acres Lot
    $4,899,500 Zestimate®
    $875/sqft
    $6,757 Estimated rent

    Home value

    $4,899,500

    $4.56M - $5.29M

    $6,757/mo

    Zestimate® history
    Loading
    Loading...

    Owner options

    List your home for rent

    $6,757/mo

    Rent Zestimate®

    Find your next renter with Zillow Rental Manager. Plus, with online applications, you can quickly screen prospective tenants – for free.

    Learn more

    $6,757/mo

    Rent Zestimate®

    Refinance and save

    $28,838/mo

    Est. payment

    Refinancing to a lower rate could help reduce your monthly payments and save thousands over the life of the loan.

    See today's rates

    $28,838/mo

    Est. payment

    Explore your selling options

    Work with a Zillow partner agent

    Leverage their expertise and Zillow's premium Showcase listings to get your home seen by more buyers.

    Get started

    List with your own agent

    Get your home in front of millions of buyers by listing it on Zillow.

    Learn how to do it

    Sell it yourself

    Take full control of how buyers see your home on Zillow by listing For Sale by Owner (FSBO).

    List your home

    What's special

    Close to townSpacious finished third floorMagnificent transitional homeEast winnetkaFiling cabinets

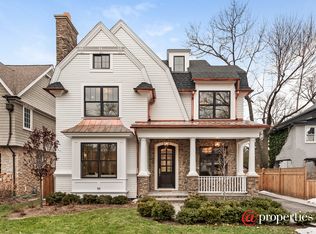
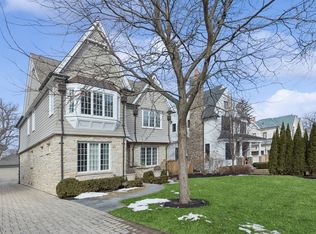
    Magnificent transitional home with approximately 8,700 square feet finished space. Exterior is constructed of brick and limestone with slate roof which represents timeless construction on one of the most picturesque streets in East Winnetka. Close to town, beach, schools and train the house features 6 bedrooms, 7.1 bath, 5 fireplaces, spectacular kitchen with top of the line appliances including Sub-Zero refrigerators/freezers, luxury Wolf range, espresso/cappuccino machine, drawer style microwave, food warmer, and much more, walnut library has a built-in desk, filing cabinets and fireplace. Spectacular finished lower level includes entertainment room with fireplace and TV, refrigerated wine cellar, full size wet bar, media room with 4K technology, surround sound and leather reclining chairs. Spacious finished third floor is great addition for the home. The house also offers security system, central vacuum system, back-up generator. home is prewired for Smart home system. This house has it all! AGENT OWNED

    This property is off market, which means it's not currently listed for sale or rent on Zillow. This may be different from what's available on other websites or public sources.
    Zillow last checked:

    Listing updated:

    Listing courtesy of:

    Milena Birov 847-881-0200,

    @properties Christie's International Real Estate,

    Leo Birov,

    @properties Christie's International Real Estate

    Bought with:

    Non Member

    NON MEMBER

    Source: MRED as distributed by MLS GRID,MLS#: 11290697MLS Logo

    Facts & features

    Interior

    Bedrooms & bathrooms
    • Bedrooms: 6
    • Bathrooms: 8
    • Full bathrooms: 7
    • 1/2 bathrooms: 1
    Primary bedroom
    • Features: Flooring (Hardwood), Bathroom (Full)
    • Level: Second
    • Area: 306 Square Feet
    • Dimensions: 18X17
    Bedroom 2
    • Features: Flooring (Hardwood)
    • Level: Second
    • Area: 210 Square Feet
    • Dimensions: 15X14
    Bedroom 3
    • Features: Flooring (Hardwood)
    • Level: Second
    • Area: 208 Square Feet
    • Dimensions: 16X13
    Bedroom 4
    • Features: Flooring (Hardwood)
    • Level: Second
    • Area: 225 Square Feet
    • Dimensions: 15X15
    Bedroom 5
    • Features: Flooring (Hardwood)
    • Level: Third
    • Area: 170 Square Feet
    • Dimensions: 17X10
    Bedroom 6
    • Features: Flooring (Hardwood)
    • Level: Basement
    • Area: 182 Square Feet
    • Dimensions: 14X13
    Dining room
    • Features: Flooring (Hardwood)
    • Level: Main
    • Area: 221 Square Feet
    • Dimensions: 17X13
    Exercise room
    • Features: Flooring (Hardwood)
    • Level: Basement
    • Area: 208 Square Feet
    • Dimensions: 16X13
    Family room
    • Features: Flooring (Hardwood)
    • Level: Main
    • Area: 306 Square Feet
    • Dimensions: 18X17
    Kitchen
    • Features: Kitchen (Eating Area-Table Space, Island, Pantry-Butler, Pantry-Closet), Flooring (Marble)
    • Level: Main
    • Area: 357 Square Feet
    • Dimensions: 21X17
    Laundry
    • Features: Flooring (Other)
    • Level: Main
    • Area: 60 Square Feet
    • Dimensions: 10X6
    Library
    • Features: Flooring (Hardwood), Window Treatments (Curtains/Drapes)
    • Level: Main
    • Area: 210 Square Feet
    • Dimensions: 15X14
    Living room
    • Features: Flooring (Hardwood)
    • Level: Main
    • Area: 238 Square Feet
    • Dimensions: 17X14
    Media room
    • Features: Flooring (Carpet)
    • Level: Basement
    • Area: 352 Square Feet
    • Dimensions: 22X16
    Recreation room
    • Features: Flooring (Hardwood)
    • Level: Basement
    • Area: 551 Square Feet
    • Dimensions: 29X19
    Heating
    • Natural Gas, Forced Air
    Cooling
    • Central Air
    Appliances
    • Included: Range, Dishwasher, Refrigerator, Freezer, Washer, Dryer, Disposal
    • Laundry: Sink
    Features
    • Wet Bar
    • Flooring: Hardwood
    • Basement: Finished,Full
    • Attic: Full
    • Number of fireplaces: 5
    • Fireplace features: Wood Burning, Masonry, Family Room, Master Bedroom, Basement, Other, Den/Library
    Interior area
    • Total structure area: 0
    • Total interior livable area: 5,600 sqft

    Property

    Parking
    • Total spaces: 3
    • Parking features: Brick Driveway, Garage Door Opener, Heated Garage, Garage, On Site, Garage Owned, Attached
    • Attached garage spaces: 3
    • Has uncovered spaces: Yes
    Accessibility
    • Accessibility features: No Disability Access
    Features
    • Stories: 3
    • Patio & porch: Patio
    Lot
    • Size: 0.34 Acres
    • Dimensions: 100X165
    • Features: Landscaped
    Details
    • Parcel number: 05213140120000
    • Special conditions: List Broker Must Accompany

    Construction

    Type & style
    • Home type: SingleFamily
    • Architectural style: Contemporary
    • Property subtype: Single Family Residence
    Materials
    • Brick
    • Foundation: Concrete Perimeter
    • Roof: Slate
    Condition
    • New Construction
    • New construction: Yes
    • Year built: 2022

    Utilities & green energy

    • Electric: Circuit Breakers
    • Sewer: Public Sewer
    • Water: Lake Michigan, Public

    Community & neighborhood

    Location
    • Region: Winnetka

    HOA & financial

    HOA
    • Services included: None

    Other

    Other facts
    • Listing terms: Conventional
    • Ownership: Fee Simple

    Price history

    DateEventPrice
    6/23/2023Sold$4,150,000+4.4%$741/sqft
    Source: MRED as distributed by MLS GRID #11290697 Report a problem
    2/18/2022Pending sale$3,975,000+231.5%$710/sqft
    Source: MRED as distributed by MLS GRID #11290697 Report a problem
    12/30/2021Sold$1,199,000-69.8%$214/sqft
    Source: MRED as distributed by MLS GRID #11247088 Report a problem
    12/16/2021Price change$3,975,000+231.5%$710/sqft
    Source: MRED as distributed by MLS GRID #11290697 Report a problem
    11/8/2021Pending sale$1,199,000$214/sqft
    Source: MRED as distributed by MLS GRID #11247088 Report a problem
    10/21/2021Contingent$1,199,000$214/sqft
    Source: MRED as distributed by MLS GRID #11247088 Report a problem
    10/19/2021Listed for sale$1,199,000$214/sqft
    Source: MRED as distributed by MLS GRID #11247088 Report a problem

    Public tax history

    YearProperty taxesTax assessment
    2024-- $404,450 +69.5%
    2023$55,304 +316%$238,550 +291.7%
    2022$13,293 -45.2%$60,905 -38.8%
    2021$24,264 +1.2%$99,489
    2020$23,982 +0.9%$99,489 -8%
    2019$23,778 -3.6%$108,141 -0.8%
    2018$24,670 -4.7%$109,036 -7.2%
    2017$25,888 +0.5%$117,443 -2.6%
    2016$25,748 +14.6%$120,579 +25.9%
    2015$22,464 -8.8%$95,800 -10.3%
    2014$24,639 +4.9%$106,743
    2013$23,477 -2.1%$106,743 -6.3%
    2012$23,980 +4.2%$113,967
    2011$23,022 +6.9%$113,967
    2010$21,534 -12.2%$113,967 -22.8%
    2009$24,520 +6%$147,660 -5%
    2008$23,138 +5.7%$155,432
    2007$21,887 +11.6%$155,432 +33.7%
    2006$19,608 +1.6%$116,253
    2005$19,299 +3.6%$116,253
    2004$18,626 +10.2%$116,253 +31.2%
    2003$16,900 +7.9%$88,639
    2002$15,666 +8.4%$88,639
    2001$14,457 +3%$88,639 +15.6%
    2000$14,034 +7.5%$76,688
    1999$13,059 $76,688

    Find assessor info on the county website

    Neighborhood: 60093

    Nearby schools

    GreatSchools rating
    Schools provided by the listing agent
    • Elementary: Greeley Elementary School
    • Middle: Carleton W Washburne School
    • High: New Trier Twp H.S. Northfield/Wi
    • District: 36

    Source: MRED as distributed by MLS GRID. This data may not be complete. We recommend contacting the local school district to confirm school assignments for this home.

    Get a cash offer in 3 minutes
    Find out how much your home could sell for in as little as 3 minutes with a no-obligation cash offer.
    Estimated market value
    $4,899,500
    Get a cash offer in 3 minutes
    Find out how much your home could sell for in as little as 3 minutes with a no-obligation cash offer.
    Estimated market value
    $4,899,500