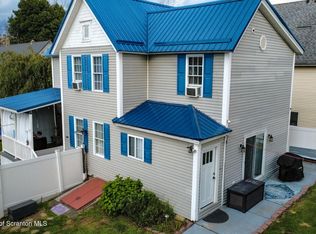
Beautifully renovated 4-bedroom, 3-bath home with updates from the roof down to the basement. The home features central air, first-floor laundry, stainless steel appliances, granite countertops, and beautiful tile work. The first-floor wing offers a great setup for an in-law suite, guest space, or additional living area. Outside, there's a large Trex deck, a double lot, and a detached garage with plenty of room for parking and storage. All of work has already been done here, making this a great move-in ready home with plenty of space inside and out.
For sale
Price cut: $5K (9/11)
$369,995
519 Electric St, Scranton, PA 18509
4beds
2,275sqft
Residential, Single Family Residence
Built in 1940
10,454 Square Feet Lot
$362,300 Zestimate®
$163/sqft
$-- HOA
What's special
Double lotBeautiful tile workFirst-floor laundryLarge trex deckCentral airGranite countertopsStainless steel appliances
- 47 days
- 530
- 43
Zillow last checked:
Listing updated:
Listed by:
Pat Rogan,
The Hub Real Estate Group Scranton 570-507-0627
Source: GSBR as distributed by MLS GRID,MLS#: SC264076
Facts & features
Interior
Bedrooms & bathrooms
- Bedrooms: 4
- Bathrooms: 3
- Full bathrooms: 3
Rooms
- Room types: Bathroom 1, Master Bedroom, Master Bathroom, Living Room, Laundry, Kitchen, Dining Room, Bedroom 4, Bedroom 3, Bedroom 1, Bathroom 2
Primary bedroom
- Area: 196 Square Feet
- Dimensions: 14 x 14
Bedroom 1
- Area: 196 Square Feet
- Dimensions: 14 x 14
Bedroom 3
- Area: 182 Square Feet
- Dimensions: 14 x 13
Bedroom 4
- Area: 192 Square Feet
- Dimensions: 16 x 12
Primary bathroom
- Area: 60 Square Feet
- Dimensions: 10 x 6
Bathroom 1
- Area: 50 Square Feet
- Dimensions: 10 x 5
Bathroom 2
- Area: 45 Square Feet
- Dimensions: 9 x 5
Dining room
- Area: 154 Square Feet
- Dimensions: 14 x 11
Kitchen
- Area: 270 Square Feet
- Dimensions: 18 x 15
Laundry
- Area: 80 Square Feet
- Dimensions: 10 x 8
Living room
- Area: 342 Square Feet
- Dimensions: 19 x 18
Heating
- Forced Air, Natural Gas
Cooling
- Central Air
Appliances
- Included: Dishwasher, Refrigerator, Gas Range
Features
- Kitchen Island, Recessed Lighting
- Flooring: Carpet, Vinyl, Tile
- Basement: Unfinished
- Attic: See Remarks
Interior area
- Total structure area: 2,275
- Total interior livable area: 2,275 sqft
- Finished area above ground: 2,275
- Finished area below ground: 0
Video & virtual tour
Property
Parking
- Total spaces: 2
- Parking features: Detached
- Garage spaces: 2
Features
- Stories: 2
- Patio & porch: Deck
- Exterior features: Other
Lot
- Size: 10,454 Square Feet
- Dimensions: 75 x 140
- Features: Rectangular Lot
Details
- Parcel number: 13513020069
- Zoning: R
Construction
Type & style
- Home type: SingleFamily
- Architectural style: Traditional
- Property subtype: Residential, Single Family Residence
Materials
- Vinyl Siding
- Foundation: Combination, Stone
- Roof: Shingle
Condition
- New construction: No
- Year built: 1940
Utilities & green energy
- Electric: 200 or Less Amp Service
- Sewer: Public Sewer
- Water: Public
- Utilities for property: See Remarks
Community & HOA
Location
- Region: Scranton
Financial & listing details
- Price per square foot: $163/sqft
- Tax assessed value: $8,500
- Annual tax amount: $6,352
- Date on market: 8/18/2026
- Cumulative days on market: 48 days
- Listing terms: Cash,VA Loan,FHA,Conventional
- Road surface type: Asphalt
Estimated market value
$362,300
$344,000 - $380,000
$2,825/mo
Price history
| Date | Event | Price |
|---|---|---|
| 9/11/2026 | Price change | $369,995-1.3%$163/sqft |
Source:  GSBR as distributed by MLS GRID #SC264076 Report a problem GSBR as distributed by MLS GRID #SC264076 Report a problem | ||
| 8/18/2026 | Listed for sale | $374,995+9046.2%$165/sqft |
Source: GSBR as distributed by MLS GRID #SC264076 Report a problem | ||
| 6/6/2013 | Sold | $4,100$2/sqft |
Source: Public Record Report a problem | ||
Public tax history
| Year | Property taxes | Tax assessment |
|---|---|---|
| 2025 | $3,049 +8.6% | $8,500 |
| 2024 | $2,807 | $8,500 |
| 2023 | $2,807 +75.7% | $8,500 |
| 2022 | $1,598 | $8,500 |
| 2021 | $1,598 -38.2% | $8,500 |
| 2020 | $2,586 +1.5% | $8,500 |
| 2018 | $2,547 +163.5% | $8,500 |
| 2017 | $967 | $8,500 |
| 2016 | -- | $8,500 |
| 2015 | -- | $8,500 |
| 2014 | $1,938 | $8,500 |
| 2013 | -- | $8,500 |
| 2012 | -- | $8,500 |
| 2011 | -- | $8,500 |
| 2010 | -- | $8,500 |
| 2009 | -- | $8,500 |
| 2008 | -- | $8,500 |
| 2007 | -- | $8,500 |
| 2006 | -- | $8,500 |
| 2005 | -- | $8,500 |
| 2004 | -- | $8,500 |
| 2003 | -- | $8,500 |
| 2002 | -- | $8,500 |
| 2000 | -- | $8,500 |
Find assessor info on the county website
Monthly payment
Est. payment
Payment breakdown
Explore the cost of this home by adjusting the details. Changes won't be saved.Climate risks
Neighborhood: Green Ridge
Similar homes
- $369,9506 bd2 ba2.1k sqft2402 Dimmick Ave, Scranton, PA 18509For Sale

 MLS ID #SC263425, Corey Christian, ERA One Source Realty, Peckville. GSBR as distributed by MLS GRID
 - $320,0003 bd2 ba2k sqft626 Detty St, Scranton, PA 18509For Sale
 MLS ID #SC264268, Colleen Marie Cresswell, Keller Williams Real Estate-Clarks Summit. GSBR as distributed by MLS GRID
 - $299,9954 bd2 ba2.1k sqft1526 Monsey Ave, Scranton, PA 18509For Sale
 MLS ID #SC264053, Pat Rogan, The Hub Real Estate Group Scranton. GSBR as distributed by MLS GRID
 - $349,0006 bd3 ba2.5k sqft1705-1707 Capouse Ave, Scranton, PA 18509For Sale

 MLS ID #PW262727, Jeremy J Watson, SIX PM LLC. PWAR as distributed by MLS GRID
 - $285,0004 bd3 ba2.1k sqft2401 Boulevard Ave, Scranton, PA 18509For SaleMLS ID #SC264256, Thomas Exeter, Christian Saunders Real Estate. GSBR as distributed by MLS GRID
- $289,0005 bd2 ba2.1k sqft608 E Market St, Scranton, PA 18509For SaleMLS ID #SC263271, Thomas Exeter, Christian Saunders Real Estate. GSBR as distributed by MLS GRID
- $299,9953 bd1 ba1.6k sqft819 Columbia St, Scranton, PA 18509For SaleMLS ID #SC264508, Pat Rogan, The Hub Real Estate Group Scranton. GSBR as distributed by MLS GRID
- $284,9004 bd2 ba1.9k sqft1715 Brick Ave, Scranton, PA 18508For SaleMLS ID #SC264957, Anne Marie Olexa, ERA One Source Realty. GSBR as distributed by MLS GRID
- $289,9004 bd2 ba2.2k sqft2333 Adams Ave, Scranton, PA 18509For SaleMLS ID #SC264461, Daniel L. Penetar III, The Penetar Group. GSBR as distributed by MLS GRID
- $375,0003 bd4 ba2.8k sqft801 Wheeler Ave, Scranton, PA 18510For SaleMLS ID #SC264751, Jolen Brennan, Iron Valley Real Estate Greater Scranton. GSBR as distributed by MLS GRID
- $264,9994 bd3 ba2.1k sqft2516 Boulevard Ave, Scranton, PA 18509For SaleMLS ID #SC263126, Joseph J. Pirillo, The Hub Real Estate Group Scranton. GSBR as distributed by MLS GRID
- $375,0004 bd3 ba2.6k sqft417 Main St, Dickson City, PA 18519For SaleMLS ID #SC263501, DEBORAH T KOHUT, C21 Jack Ruddy Real Estate. GSBR as distributed by MLS GRID
- $299,9993 bd2 ba2k sqft1732 Jefferson Ave, Dunmore, PA 18509For SaleMLS ID #SC264414, Robin Lynn Decker, EXP Realty LLC. GSBR as distributed by MLS GRID
- $289,9003 bd3 ba2.3k sqft1429 Elizabeth St, Scranton, PA 18504For SaleMLS ID #SC264943, Mark Colarossi, ERA One Source Realty. GSBR as distributed by MLS GRID
- $385,0005 bd4 ba2.7k sqft614 Taylor Ave, Scranton, PA 18510For SaleMLS ID #SC264066, Alexsis McGhee, EXP Realty LLC. GSBR as distributed by MLS GRID
- $349,9004 bd2 ba1.5k sqft216 N Lincoln Ave, Scranton, PA 18504For SaleMLS ID #SC263975, Ana Estela Solano Menendez, EXP Realty LLC. GSBR as distributed by MLS GRID
- $389,0005 bd2 ba2.3k sqft1105 Quincy Ave, Scranton, PA 18510For SaleMLS ID #SC262201, Matteo Adragna, ERA One Source Realty. GSBR as distributed by MLS GRID
- $349,9003 bd3 ba1.3k sqft619-621 Mineral Ave, Scranton, PA 18509For SaleMLS ID #SC262870, James W Gilhooley, C21 Jack Ruddy Real Estate. GSBR as distributed by MLS GRID
- $339,0004 bd6 ba2.8k sqft1-3 Ferguson Pl, Scranton, PA 18509For SaleMLS ID #SC261067, Elizabeth Williams, EXP Realty LLC. GSBR as distributed by MLS GRID
