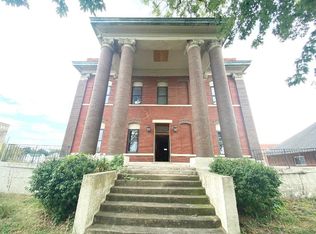
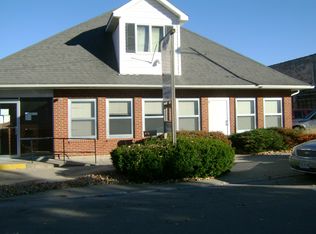
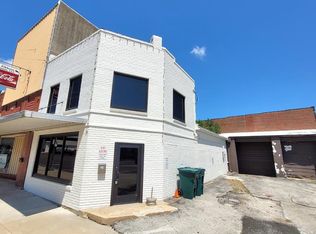
All brand new! Finished unit is 100% inspected and ready to live in immediately. It includes all appliances and in-unit-laundry. Model unit could be sold as a condo now, or rented for $1,000./mo. Either would gain capital (the new occupancy permit has already been obtained). Or, the buyer could keep the building whole as a sixplex (or more) apartment building (when we started, it had been converted into a 13 unit apartment building). Or, the best use... an 11,000 sq. ft. elite home. IMPORTANT NOTE: It is also zoned for commercial use such as offices. The remaining 5 units are approx. 50%-70% finished. The building, at 517 Elm St., was built in Chillicothe, MO during the 11 years between 1899 and 1910. It is now laid out as 6 large condo units (but it's not too late to re-design to your needs). Zoning allows for commercial and/or residential units, or one could even make one 11,000 sq. ft. home. Taxes are approx. $1,100./yr. and lawn care is approx. $250./yr. All expenses to own are less than $1,400.00/yr. Everything structural and internal is absolutely new and to current codes. Owner basically built a modern building inside of an old shell. The new internal building is a self-supporting structure (the building inspector was very impressed with the design). The electrical is new from the street right to all the outlets, including a brand new 600 amp pole mounted transformer and all new and separate 200 amp services for each unit and the commons (7 separate meters in total). The water supply is also brand new from the tee in the street to the finished interior, and has a separate meter for each unit and the commons (7 in total again). We added gas for each unit, for cooking, fireplaces, and additional heat (6 separate meters in total) plus central A/C heat with separate meters for each unit for this as well. The units range in size from approx. 1200 to 1900 sq./ft. (the model is one of the larger ones). One is set up with a detached, yet inside the building, office (which can be alternatively used as a second, yet separate, bedroom suite for that unit - or an additional studio apartment/condo). Amenities (everything is new and has never been used): Original 100 year old Fir floors downstairs and Maple(absolutely beautiful - was originally a 50'x50' dance floor) upstairs (one picture shows where they have been refinished and meet in the stairwell) 12' ceilings in some units and 14' in others (original 100 year old tin ceiling, restored and re-hung piece by piece in model unit) Central A/C and heat pumps w/gas back-up, plumbed for central vacuum 2 bed - 2 bath all on one floor, granite counters in kitchen AND baths (kitchen also has a custom SLATE sink) stainless appliances including: refrigerator, gas cook top, electric oven, dishwasher, disposal stainless pendant lights above cook-top island, SOLID Cherry cabinets in kitchen AND baths gas log set inside the original fireplace (fire with the flip of a switch) 8' tall (yes I said 8' tall) oak doors custom made to match the original 100+ year old 2 panel doors all new, insulated, tilt-in windows, 15" deep window seats on ALL windows made with custom SOLID oak platforms electronic entry system for main front door to building Jacuzzi style tub (w/lifetime parts and labor in-house warranty), and separate shower CERAMIC tile floors in bathrooms and utility closet, WASHER/DRYER hook-up is in guest bath (washer/dryer not included) FULLY TO CODE fire alarm system for building and in each unit, Common area central A/C and Heat as well SOME PICTURES ARE OBVIOUSLY IN THE UNFINISHED STATE, but are provided to showcase the time and effort that goes into a REAL restoration/new build, which differs greatly from simply building all new or just repairing an old building. When finished, you have a piece of history that cannot be duplicated today!
This property is not currently displayed as for sale or rent on Zillow. This may be different from what's on other websites or public sources.