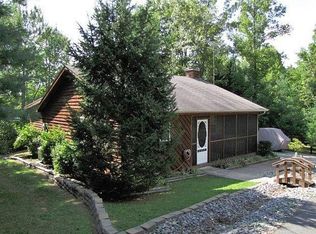
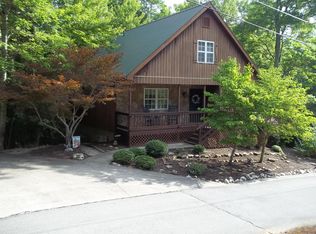
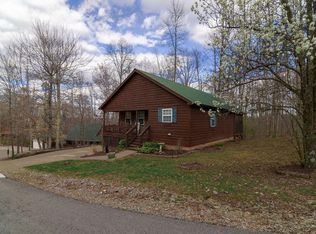
Tucked inside the gated community of Lake Cumberland Resort, this fully furnished cabin offers the perfect blend of comfort, charm, and investment potential. Featuring 2 bedrooms and 2 full baths, this inviting retreat boasts a spacious open-concept layout with a cozy gas fireplace anchoring the living, dining, and kitchen areas—ideal for relaxing or entertaining. The primary suite includes a private ensuite bath, and both bedrooms provide direct access to the back screened-in porch, where you can unwind in the hot tub surrounded by peaceful wooded views. Enjoy morning coffee or evening breezes from the screened-in porches on both the front and back of the home. Step outside to a welcoming firepit area, perfect for gathering with friends and family under the stars. As part of Lake Cumberland Resort, you'll benefit from gated security and access to three community pools. Located just 2 miles from Lake Cumberland, you'll have quick access to a convenient boat ramp and ample parking for full days on the water. Plus, you're only a short drive from local dining and shopping. Whether you're looking for a personal getaway or a turnkey investment, this cabin delivers—complete with a strong rental history on Airbnb and VRBO. Opportunities like this at such an attractive price don't come along often! Owner/Agent
For sale
Price cut: $4K (9/7)
$168,500
519 Enchanted Forest Way, Burnside, KY 42519
2beds
816sqft
Single Family Residence
Built in 2000
0.3 Acres Lot
$164,400 Zestimate®
$206/sqft
$267/mo HOA
What's special
Fully furnished cabinSpacious open-concept layout
- 188 days
- 333
- 19
Zillow last checked:
Listing updated:
Listed by:
Bobby G Sutton 606-492-5169,
Weichert Realtors Ford Brothers, Inc.
Source: Imagine MLS,MLS#: 26006766
Facts & features
Interior
Bedrooms & bathrooms
- Bedrooms: 2
- Bathrooms: 2
- Full bathrooms: 2
Primary bedroom
- Level: First
Bedroom 2
- Level: First
Bathroom 1
- Level: First
Bathroom 2
- Level: First
Dining room
- Level: First
Kitchen
- Level: First
Living room
- Level: First
Utility room
- Level: First
Heating
- Heat Pump
Cooling
- Heat Pump
Appliances
- Included: Dryer, Dishwasher, Refrigerator, Washer, Range
- Laundry: Electric Dryer Hookup, Main Level, Washer Hookup
Features
- Ceiling Fan(s)
- Flooring: Carpet, Laminate, Vinyl
- Windows: Insulated Windows, Blinds, Screens
- Basement: Crawl Space
- Number of fireplaces: 1
- Fireplace features: Gas Log, Living Room
Interior area
- Total structure area: 816
- Total interior livable area: 816 sqft
- Finished area above ground: 816
- Finished area below ground: 0
Property
Parking
- Parking features: Driveway
- Has uncovered spaces: Yes
Features
- Levels: One
- Exterior features: Fire Pit
- Fencing: None
Lot
- Size: 0.3 Acres
- Features: Landscaped, Few Trees
Details
- Parcel number: 0813062
Construction
Type & style
- Home type: SingleFamily
- Architectural style: Ranch,Cabin
- Property subtype: Single Family Residence
Materials
- Wood Siding
- Foundation: Block
- Roof: Metal
Condition
- Year built: 2000
Utilities & green energy
- Sewer: Septic Tank
- Water: Public
- Utilities for property: Electricity Connected, Water Connected, Propane
Community & HOA
Community
- Features: Pool
- Subdivision: Lake Cumberland Resort
HOA
- Has HOA: Yes
- Amenities included: Pool
- Services included: Other
- HOA fee: $3,200 annually
Location
- Region: Burnside
Financial & listing details
- Price per square foot: $206/sqft
- Date on market: 10/1/2026
Estimated market value
$164,400
$156,000 - $173,000
$1,145/mo
Price history
| Date | Event | Price |
|---|---|---|
| 10/1/2026 | Listed for sale | $168,500$206/sqft |
Source:  Imagine MLS #26006766 Report a problem Imagine MLS #26006766 Report a problem | ||
| 9/22/2026 | Pending sale | $168,500$206/sqft |
Source: Imagine MLS #26006766 Report a problem | ||
| 9/7/2026 | Price change | $168,500-2.3%$206/sqft |
Source: Imagine MLS #26006766 Report a problem | ||
| 7/16/2026 | Price change | $172,500-4.1%$211/sqft |
Source: Imagine MLS #26006766 Report a problem | ||
| 6/29/2026 | Price change | $179,900-2.7%$220/sqft |
Source: Imagine MLS #26006766 Report a problem | ||
| 6/3/2026 | Price change | $184,900-2.6%$227/sqft |
Source: Imagine MLS #26006766 Report a problem | ||
| 5/14/2026 | Price change | $189,900-4%$233/sqft |
Source: Imagine MLS #26006766 Report a problem | ||
| 4/30/2026 | Price change | $197,900-1%$243/sqft |
Source: Imagine MLS #26006766 Report a problem | ||
| 4/1/2026 | Listed for sale | $199,850+160.3%$245/sqft |
Source: Imagine MLS #26006766 Report a problem | ||
| 8/20/2019 | Sold | $76,785+9.7%$94/sqft |
Source: Imagine MLS #3024274 Report a problem | ||
| 11/10/2014 | Sold | $70,000$86/sqft |
Source: Imagine MLS #3016332 Report a problem | ||
Public tax history
Tax history is unavailable.
Monthly payment
Est. payment
Payment breakdown
Explore the cost of this home by adjusting the details. Changes won't be saved.Climate risks
Neighborhood: 42519
Nearby schools
Schools provided by the listing agent
- Elementary: Burnside
- Middle: Southern
- High: Southwestern
Source: Imagine MLS. This data may not be complete. We recommend contacting the local school district to confirm school assignments for this home.
Similar homes
- $199,9001 bd2 ba752 sqft239 Enchanted Forest Way, Burnside, KY 42519For Sale
 MLS ID #26026957, Scott Buchanan, CENTURY 21 Advantage Realty. Imagine MLS
 - $159,9002 bd1 ba883 sqft302 Lakeview Ave, Burnside, KY 42519For Sale
 MLS ID #26016668, Ashly V Smith, Lake Cumberland Real Estate Professionals. Imagine MLS
 - $234,0002 bd2 ba1.2k sqft395 Stoneybrook Rd, Burnside, KY 42519For Sale
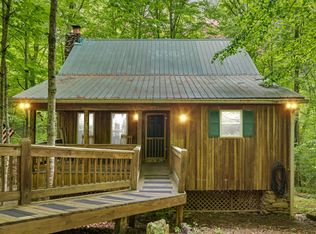 MLS ID #26009515, Mary Johnston, Weichert Realtors Ford Brothers, Inc.. Imagine MLS
 - $168,0002 bd1 ba1k sqft1221 Elihu Cabin Hollow Rd, Elihu, KY 42501For Sale
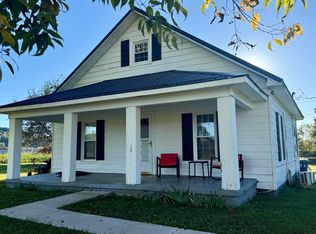 MLS ID #26027377, Kansas Petrey, Key Players Real Estate. Imagine MLS
 - $229,0002 bd2 ba894 sqft1276 Garland Rd, Burnside, KY 42519For SaleMLS ID #26009253, Al Peach, Peach Real Estate. Imagine MLS
- $189,0003 bd2 ba1.1k sqft1280 Stonegate Dr, Burnside, KY 42519For SaleMLS ID #26023465, William Muse, CENTURY 21 Advantage Realty. Imagine MLS
- $215,0002 bd1 ba644 sqft297 Lakeview Ave, Burnside, KY 42519For SaleMLS ID #26025576, Ashly V Smith, Lake Cumberland Real Estate Professionals. Imagine MLS
- $185,0003 bd1 ba1.1k sqft4795 Grundy Rd, Somerset, KY 42501For SaleMLS ID #26027247, The Dream Team Real Estate Professionals - Dreama Bolin, Lake Cumberland Real Estate Professionals. Imagine MLS
- $180,0003 bd2 ba1.1k sqft41 Rose Of Sharon Dr, Whitley City, KY 42653For SaleMLS ID #26024268, Jordan Adkins, Keller Williams Commonwealth - Somerset. Imagine MLS
- $205,0002 bd1 ba800 sqft2040 Echo Point Rd, Bronston, KY 42518For SaleMLS ID #26011321, Grant Marsh, Weichert Realtors Ford Brothers, Inc.. Imagine MLS
- $179,9001 bd1 ba888 sqft54-4 Woodson Bend Resort, Bronston, KY 42518For SaleMLS ID #26024200, Tonya M. Crawford, RE/MAX LakeTime Realty. Imagine MLS
- $139,0003 bd2 ba1.2k sqft536 Stonegate Dr, Burnside, KY 42519For SaleMLS ID #26011481, Tabitha House, CENTURY 21 Advantage Realty. Imagine MLS
- $189,0002 bd1 ba930 sqft103 Harvey Ave, Somerset, KY 42501For SaleMLS ID #26007684, Vicki P Hines, Lake Cumberland Real Estate Professionals. Imagine MLS
- $169,0002 bd1 ba1.1k sqft305 N Maple St, Somerset, KY 42501For SaleMLS ID #26013259, Verlan Owens, Cumberland Realty Group & Auctions LLC. Imagine MLS
- $171,9002 bd1 ba936 sqft209 Tate Dr, Monticello, KY 42633For SaleMLS ID #25508315, HG Hickey III, No Wake Real Estate. Imagine MLS
- $199,9002 bd2 ba1.1k sqft105 Kentucky Ave, Somerset, KY 42501For SaleMLS ID #26004872, Monica Reardon, Godby Realty & Auction. Imagine MLS
- $110,0003 bd2 ba924 sqft460 N Lake Dr, Burnside, KY 42519For SaleMLS ID #26007964, Shawn J Fisher, WEICHERT REALTORS - Ford Brothers. Imagine MLS
- $200,0002 bd1 ba900 sqft51 Beauchamp Blvd, Somerset, KY 42503For SaleMLS ID #26020948, Christy J Estep, CENTURY 21 Advantage Realty. Imagine MLS
