Skip main navigation
Sold for $435,000
  • $435,000

    519 English Oak Ln, Prince Frederick, MD 20678

    3beds
    2,474sqft
    Townhouse
    Built in 2017
    3,039 Square Feet Lot
    $434,400 Zestimate®
    $176/sqft
    $2,813 Estimated rent

    Home value

    $434,400

    $413,000 - $456,000

    $2,813/mo

    Zestimate® history
    Loading
    Loading...

    Owner options

    List your home for rent

    $2,813/mo

    Rent Zestimate®

    Find your next renter with Zillow Rental Manager. Plus, with online applications, you can quickly screen prospective tenants – for free.

    Learn more

    $2,813/mo

    Rent Zestimate®

    Refinance and save

    $3,045/mo

    Est. payment

    Refinancing to a lower rate could help reduce your monthly payments and save thousands over the life of the loan.

    See today's rates

    $3,045/mo

    Est. payment

    Explore your selling options

    Work with a Zillow partner agent

    Leverage their expertise and Zillow's premium Showcase listings to get your home seen by more buyers.

    Get started

    List with your own agent

    Get your home in front of millions of buyers by listing it on Zillow.

    Learn how to do it

    Sell it yourself

    Take full control of how buyers see your home on Zillow by listing For Sale by Owner (FSBO).

    List your home

    What's special

    Finished walkout lower levelCrisp white cabinetryOversized walk-in closetPlenty of storageAbundant storageLarge fully fenced backyardSoaring vaulted ceilings
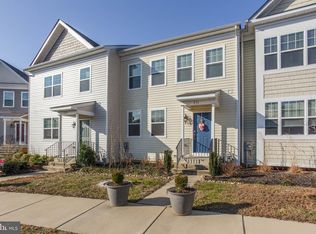
    Welcome to 519 English Oak Lane, where stylish updates, generous living spaces, and an unbeatable Prince Frederick location come together to create the perfect place to call home. This beautifully updated 2,500+ soft end-unit townhome offers the space you've been searching for with the convenience of low-maintenance living, all just minutes from shopping, dining, parks, schools, and commuter routes. The heart of the home is the stunning gourmet kitchen, thoughtfully updated with crisp white cabinetry, sprawling countertops, abundant storage, and plenty of room to gather with family and friends. Whether you're preparing a weeknight dinner or hosting the holidays, this kitchen was designed to be enjoyed. Just outside, the spacious deck overlooks a large, fully fenced backyard that offers the perfect setting for grilling, relaxing, or letting kids and pets play. Natural light fills the open main level, creating a warm and inviting atmosphere that flows effortlessly though the entire living space. Upstairs, retreat to the deluxe primary suite featuring soaring vaulted ceilings, an oversized walk-in closet, and a spacious ensuite complete with a soaking tub and separate shower. Two additional bedrooms provide flexibility for family, guests, or a home office. The finished walkout lower level expands your living space with a large recreation room, a full bathroom, laundry area, and plenty of storage—ideal for movie nights, a playroom, home gym, or whatever fits your lifestyle. You'll appreciate the added privacy, extra windows, and convenient visitor parking located just outside the front door. With easy commutes to Joint Base Andrews, Annapolis, Washington, D.C., and beyond, this home truly offers the perfect blend of comfort, convenience, and value. If you've been waiting for a move-in ready home with thoughtful updates and room to grow, this is one you won't want to miss.

    Zillow last checked:

    Listing updated:

    Listed by:

    Scott McInerney 443-370-7184,

    RE/MAX One,

    Co-Listing Agent: Scott P Mcinerney 443-370-7184,

    RE/MAX One

    Bought with:

    Brittany Pritchett

    RLAH @properties

    Source: Bright MLS,MLS#: MDCA2029686MLS Logo

    Facts & features

    Interior

    Bedrooms & bathrooms
    • Bedrooms: 3
    • Bathrooms: 4
    • Full bathrooms: 3
    • 1/2 bathrooms: 1
    • Main level bathrooms: 1
    Rooms
    • Room types: Living Room, Dining Room, Primary Bedroom, Bedroom 2, Bedroom 3, Kitchen, Recreation Room, Storage Room, Bathroom 2, Bathroom 3, Primary Bathroom, Half Bath
    Primary bedroom
    • Level: Upper
    Bedroom 2
    • Level: Upper
    Bedroom 3
    • Level: Upper
    Primary bathroom
    • Level: Upper
    Bathroom 2
    • Level: Upper
    Bathroom 3
    • Level: Lower
    Dining room
    • Level: Main
    Half bath
    • Level: Main
    Kitchen
    • Level: Main
    Living room
    • Level: Main
    Recreation room
    • Level: Lower
    Storage room
    • Level: Lower
    Heating
    • Heat Pump, Electric, Natural Gas
    Cooling
    • Heat Pump, Electric
    Appliances
    • Included: Gas Water Heater
    Features
    • Basement: Rear Entrance,Walk-Out Access,Sump Pump,Partially Finished
    • Has fireplace: No
    Interior area
    • Total structure area: 2,604
    • Total interior livable area: 2,474 sqft
    • Finished area above ground: 1,740
    • Finished area below ground: 734

    Property

    Parking
    • Parking features: Assigned, Parking Lot
    • Details: Assigned Parking
    Accessibility
    • Accessibility features: 2+ Access Exits
    Features
    • Levels: Three
    • Stories: 3
    • Pool features: None
    Lot
    • Size: 3,039 Square Feet
    Details
    • Additional structures: Above Grade, Below Grade
    • Parcel number: 0502143410
    • Zoning: TC
    • Special conditions: Standard

    Construction

    Type & style
    • Home type: Townhouse
    • Architectural style: Colonial
    • Property subtype: Townhouse
    Materials
    • Vinyl Siding
    • Foundation: Concrete Perimeter
    Condition
    • New construction: No
    • Year built: 2017

    Utilities & green energy

    • Sewer: Public Sewer
    • Water: Public

    Community & HOA

    Community
    • Subdivision: Oak Tree Landing
    HOA
    • Has HOA: Yes
    • HOA fee: $225 quarterly
    • HOA name: OAK TREE LANDING
    Location
    • Region: Prince Frederick

    Financial & listing details

    • Price per square foot: $176/sqft
    • Tax assessed value: $355,567
    • Annual tax amount: $4,147
    • Date on market: 7/31/2026
    • Listing agreement: Exclusive Right To Sell
    • Ownership: Fee Simple

    Price history

    DateEventPrice
    9/15/2026Sold$435,000$176/sqft
    Source: Bright MLS #MDCA2029686 Report a problem
    8/18/2026Contingent$435,000$176/sqft
    Source: Bright MLS #MDCA2029686 Report a problem
    7/31/2026Listed for sale$435,000+23.1%$176/sqft
    Source: Bright MLS #MDCA2029686 Report a problem
    11/30/2021Sold$353,500+1%$143/sqft
    Source: Bright MLS #MDCA2000077 Report a problem
    10/17/2021Pending sale$350,000$141/sqft
    Source: RE/MAX International #MDCA2000077 Report a problem
    10/17/2021Contingent$350,000$141/sqft
    Source: Bright MLS #MDCA2000077 Report a problem
    10/9/2021Listed for sale$350,000+9.4%$141/sqft
    Source: Bright MLS #MDCA2000077 Report a problem
    12/4/2017Sold$320,000+0.4%$129/sqft
    Source: Public Record Report a problem
    9/12/2017Price change$318,686+0%$129/sqft
    Source: RE/MAX ONE #1000180123 Report a problem
    8/10/2017Pending sale$318,685$129/sqft
    Source: RE/MAX ONE #1000180123 Report a problem
    7/20/2017Price change$318,6850%$129/sqft
    Source: RE/MAX One #CA9932473 Report a problem
    6/24/2017Price change$318,686+0%$129/sqft
    Source: RE/MAX One #CA9932473 Report a problem
    6/13/2017Price change$318,6850%$129/sqft
    Source: RE/MAX One #CA9932473 Report a problem
    6/4/2017Price change$318,696+0%$129/sqft
    Source: RE/MAX One #CA9932473 Report a problem
    5/10/2017Price change$318,695+0%$129/sqft
    Source: RE/MAX One #CA9932473 Report a problem
    5/1/2017Price change$318,685+29.3%$129/sqft
    Source: RE/MAX One #CA9932473 Report a problem
    2/25/2017Listed for sale--
    Source: Curtis Homes Report a problem
    7/18/2011Sold$246,500$100/sqft
    Source: Public Record Report a problem

    Public tax history

    YearProperty taxesTax assessment
    2026$4,003 +2.7%$355,567 +2.7%
    2025$3,899 +7.2%$346,333 +2.7%
    2024$3,637 +7.5%$337,100 +3.5%
    2023$3,384 +4.3%$325,667 -1.7%
    2022$3,244 +3.1%$331,200 +9.4%
    2021$3,146 +1.8%$302,800 +2.2%
    2020$3,092 +1.8%$296,167 -2.2%
    2019$3,037 +2.3%$302,800 +7%
    2018$2,968 +0.1%$282,900 +1.5%
    2017$2,966 $278,767 +835.5%
    2016-- $29,800
    2015-- $29,800
    2014-- $29,800
    2013-- $29,800 -15.1%
    2012-- $35,100
    2011-- $35,100 -50%
    2010-- $70,200 -26.3%
    2009-- $95,260 +29.4%
    2008-- $73,626 +41.6%
    2007-- $51,993
    Find assessor info on the county website

    Neighborhood: 20678

    Nearby schools

    GreatSchools rating
    Schools provided by the listing agent
    • District: Calvert County Public Schools

    Source: Bright MLS. This data may not be complete. We recommend contacting the local school district to confirm school assignments for this home.

    Get a cash offer in 3 minutes
    Find out how much your home could sell for in as little as 3 minutes with a no-obligation cash offer.
    Estimated market value
    $434,400
    Get a cash offer in 3 minutes
    Find out how much your home could sell for in as little as 3 minutes with a no-obligation cash offer.
    Estimated market value
    $434,400