Step into this beautifully designed contemporary home featuring a sought after main level primary bedroom. Dramatic great room with high ceilings and lots of light. Wood look flooring throughout the main living areas. Crisp white walls create a fresh, modern backdrop that compliments any decor. Spacious kitchen features white upper cabinets, lovely blue lower cabinets and eat in dining area. Upstairs you will find 3 bedrooms along with a spacious storage area.(fourth bedroom entry is thru the 3rd bedroom) Enjoy outdoor living on the rear deck overlooking a huge backyard .
Under contract
$289,900
519 Fairfield Way, Evans, GA 30809
4beds
2,075sqft
Single Family Residence
Built in 1986
0.26 Acres Lot
$289,300 Zestimate®
$140/sqft
$-- HOA
What's special
Huge backyardEat in dining areaWhite upper cabinetsLovely blue lower cabinetsSpacious kitchen
- 32 days
- 68
- 1
Likely to sell faster than
Zillow last checked:
Listing updated:
Listed by:
Kim Courson kim@coursonrealty.com,
Courson Realty, LLC
Source: Hive MLS,MLS#: 100590844 Originating MLS: REALTORS® of Greater Augusta
Originating MLS: REALTORS® of Greater AugustaFacts & features
Interior
Bedrooms & bathrooms
- Bedrooms: 4
- Bathrooms: 3
- Full bathrooms: 2
- 1/2 bathrooms: 1
Rooms
- Room types: Great Room, Breakfast Room, Bedroom 3, Bedroom 2, Master Bedroom, Bedroom 4
Primary bedroom
- Level: Main
- Dimensions: 14 x 17
Bedroom 2
- Level: Upper
- Dimensions: 14 x 12
Bedroom 3
- Level: Upper
- Dimensions: 14 x 12
Bedroom 4
- Level: Upper
- Dimensions: 11 x 11
Breakfast room
- Level: Main
- Dimensions: 14 x 12
Great room
- Level: Main
- Dimensions: 14 x 20
Kitchen
- Level: Main
- Dimensions: 14 x 14
Heating
- Fireplace(s), Forced Air, Natural Gas
Cooling
- Central Air, Ceiling Fan(s)
Appliances
- Included: Built-In Microwave, Disposal, Dishwasher, Cooktop
- Laundry: Laundry Room
Features
- Master Downstairs, Ceiling Fan(s), Eat-in Kitchen
- Flooring: LVT/LVP, Carpet
- Doors: Storm Door(s)
- Windows: Skylight(s), Thermal Windows
- Basement: None
- Number of fireplaces: 1
Interior area
- Total structure area: 2,075
- Total interior livable area: 2,075 sqft
Property
Parking
- Total spaces: 1
- Parking features: Attached, Concrete, Garage Door Opener, Garage
- Attached garage spaces: 1
Features
- Levels: Two
- Patio & porch: Deck
- Exterior features: Storm Doors
- Fencing: Fenced
- Has view: Yes
- View description: None
- Frontage type: See Remarks
Lot
- Size: 0.26 Acres
- Dimensions: 75 x 154
- Features: Landscaped
Details
- Parcel number: 077e224
- Zoning: R-2
- Special conditions: Standard
Construction
Type & style
- Home type: SingleFamily
- Property subtype: Single Family Residence
Materials
- Vinyl Siding, Wood Frame
- Foundation: Crawl Space
- Roof: Composition
Condition
- New construction: No
- Year built: 1986
Utilities & green energy
- Sewer: Public Sewer
- Water: Public
- Utilities for property: Cable Available
Community & HOA
Community
- Security: Smoke Detector(s)
- Subdivision: Halifax North
HOA
- Has HOA: No
- Amenities included: Street Lights
Location
- Region: Evans
Financial & listing details
- Price per square foot: $140/sqft
- Tax assessed value: $270,530
- Annual tax amount: $2,592
- Date on market: 7/22/2026
- Cumulative days on market: 32 days
- Listing agreement: Exclusive Right To Sell
- Listing terms: Cash,Conventional,FHA,VA Loan
Estimated market value
$289,300
$275,000 - $304,000
$1,965/mo
Price history
| Date | Event | Price |
|---|---|---|
| 7/28/2026 | Contingent | $289,900$140/sqft |
Source:  Hive MLS #100590844 Report a problem Hive MLS #100590844 Report a problem | ||
| 7/22/2026 | Listed for sale | $289,900+151%$140/sqft |
Source: Hive MLS #100590844 Report a problem | ||
| 5/19/2004 | Sold | $115,500$56/sqft |
Source: Public Record Report a problem | ||
| 3/11/2004 | Sold | $115,500+22.9%$56/sqft |
Source: Hive MLS #98114424 Report a problem | ||
| 1/5/2001 | Sold | $94,000$45/sqft |
Source: Public Record Report a problem | ||
Public tax history
| Year | Property taxes | Tax assessment |
|---|---|---|
| 2025 | $2,593 +1% | $270,530 +5.7% |
| 2024 | $2,566 +26.9% | $255,822 +5.8% |
| 2023 | $2,023 -9.1% | $241,774 +13.3% |
| 2022 | $2,226 +11.8% | $213,401 +16.9% |
| 2021 | $1,991 +3.4% | $182,511 +155.8% |
| 2020 | $1,926 -3% | $71,340 -2.6% |
| 2019 | $1,986 +14.7% | $73,246 +14.2% |
| 2018 | $1,732 -4.8% | $64,122 -4.4% |
| 2017 | $1,820 -3.2% | $67,046 +9.6% |
| 2016 | $1,880 +13.7% | $61,155 +2.5% |
| 2015 | $1,654 +7.2% | $59,648 +6.1% |
| 2014 | $1,542 +13.3% | $56,232 +5.1% |
| 2012 | $1,361 -2.1% | $53,480 +0% |
| 2011 | $1,389 +0.8% | $53,454 |
| 2010 | $1,378 -9.1% | $53,454 -8% |
| 2009 | $1,515 +28% | $58,079 +8.7% |
| 2008 | $1,184 +0.2% | $53,410 +0% |
| 2007 | $1,182 +13.4% | $53,389 +9.7% |
| 2006 | $1,042 -11.6% | $48,681 +10.7% |
| 2005 | $1,179 +12.6% | $43,982 +12.6% |
| 2004 | $1,047 +7.3% | $39,047 +0.6% |
| 2003 | $975 +3.2% | $38,814 +3.2% |
| 2002 | $945 +1.8% | $37,596 +1.8% |
| 2001 | $928 | $36,937 |
Find assessor info on the county website
Monthly payment
Est. payment
Payment breakdown
Explore the cost of this home by adjusting the details. Changes won't be saved.Climate risks
Neighborhood: 30809
Nearby schools
Schools provided by the listing agent
- Elementary: Blue Ridge
- Middle: Lakeside
- High: Lakeside
Source: Hive MLS. This data may not be complete. We recommend contacting the local school district to confirm school assignments for this home.
Similar homes
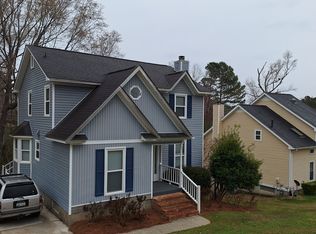
- $294,9003 bd2 ba1.5k sqft666 Kemper Drive, Evans, GA 30809For Sale

 MLS ID #100593409, Amy Glover Scherer, Southeastern Residential, LLC. Hive MLS
 - $309,9003 bd3 ba1.8k sqft599 Blue Ridge Crossing, Evans, GA 30809For Sale
 MLS ID #100596657, Laura A Lamb, Augusta Real Estate Co.. Hive MLS
 - $309,9003 bd2 ba2k sqft4179 Quinn Drive, Evans, GA 30809For Sale
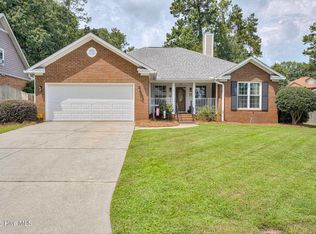 MLS ID #100600441, Shelia A Luckey, ERA Wilder Realty. Hive MLS
 - $282,5003 bd3 ba1.5k sqft152 Canton Park Avenue, Evans, GA 30809For Sale
 MLS ID #100601461, James Hadden, Jim Hadden Real Estate. Hive MLS
 - $285,0003 bd3 ba1.7k sqft151 Moss Creek Drive, Martinez, GA 30907For SaleMLS ID #100602118, John Craighead, Blanchard & Calhoun - Evans. Hive MLS
- $330,0003 bd3 ba1.6k sqft724 Bonnie Oaks Ln, Evans, GA 30809Active Under Contract
 MLS ID #10809238, Christina Barton, Summer House Realty. GAMLS
 - $349,9004 bd2 ba2.5k sqft1162 Oakton Trail, Evans, GA 30809For SaleMLS ID #98257154, Chase Dean, ERA Wilder Realty. Hive MLS
- $273,0003 bd2 ba1.7k sqft131 Dresden Drive, Martinez, GA 30907For SaleMLS ID #100584576, Mary C Baker, The Realty Studio. Hive MLS
- $249,9003 bd3 ba1.6k sqft355 Connor Circle, Evans, GA 30809For SaleMLS ID #100590686, Teresa McArthur, Meybohm Real Estate - Evans. Hive MLS
- $259,9903 bd3 ba1.7k sqft113 Maple Creek Drive, Martinez, GA 30907For SaleMLS ID #100598929, Zhyan Ali Sairany, Summer House Realty. Hive MLS
- $269,9003 bd3 ba1.7k sqft4092 Spencer St, Martinez, GA 30907ActiveMLS ID #10800349, Melissa Parks, Virtual Properties Realty.com. GAMLS
- $255,0003 bd3 ba1.9k sqft424 Snead Way, Evans, GA 30809For SaleMLS ID #100581269, Sherry H Sanders, Blanchard & Calhoun - Evans. Hive MLS
- $285,5004 bd3 ba2k sqft3307 Bingham Court, Augusta, GA 30909For SaleMLS ID #100585907, Kasey Singleton, Real Broker, LLC. Hive MLS
- $319,9004 bd3 ba2k sqft4700 Perry Mill Circle, Grovetown, GA 30813For SaleMLS ID #100576505, Lauren Hodge, The Realty Studio. Hive MLS
