Skip main navigation
Off market
  • $1,593,200

    519 Fairmount Ave, Oakland, CA 94611

    4beds
    2,520sqft
    SingleFamily
    Built in 1912
    4,356 Square Feet Lot
    $1,593,200 Zestimate®
    $632/sqft
    $6,620 Estimated rent

    Home value

    $1,593,200

    $1.47M - $1.72M

    $6,620/mo

    Zestimate® history
    Loading
    Loading...

    Owner options

    List your home for rent

    $6,620/mo

    Rent Zestimate®

    Find your next renter with Zillow Rental Manager. Plus, with online applications, you can quickly screen prospective tenants – for free.

    Learn more

    $6,620/mo

    Rent Zestimate®

    Refinance and save

    $10,140/mo

    Est. payment

    Refinancing to a lower rate could help reduce your monthly payments and save thousands over the life of the loan.

    See today's rates

    $10,140/mo

    Est. payment

    Explore your selling options

    Work with a Zillow partner agent

    Leverage their expertise and Zillow's premium Showcase listings to get your home seen by more buyers.

    Get started

    List with your own agent

    Get your home in front of millions of buyers by listing it on Zillow.

    Learn how to do it

    Sell it yourself

    Take full control of how buyers see your home on Zillow by listing For Sale by Owner (FSBO).

    List your home

    What's special

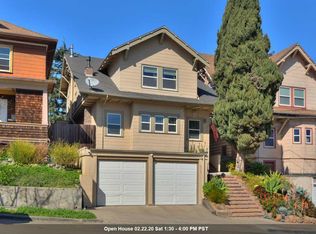
    Welcome to 519 Fairmount. This exquisite 1912 home features wonderful period details and has been completely renovated with impeccable quality. The transformation seamlessly blends modern touches with meticulous detail to its original craftsman architecture. Step through the front door and you are greeted by an expansive living room graced with rich oak floors, a lovely mantle above the tiled fireplace, and wall to wall windows welcoming an abundance of natural light- perfect for entertaining. The main floor flows effortlessly from one room to another with a light and airy open concept design. Every inch of this home was carefully thought out, from the window trim, crown molding, window placement, large closets and dark floors complementing the quartz countertops. The original boxed beam ceiling extends from the formal dining room into the beautifully designed kitchen, continuing into a spacious laundry room and leading through double French doors to a uniquely designed patio. The outdoor private sanctuary features gardens, a barbecue area, and overhead bistro lights for outdoor dining and entertaining.Escape up the staircase lined with original wainscoting to find a unique landing perfect for relaxing or reading. On the second level, find generously sized bedrooms with an adjacent full bath. The serene Master bedroom features a custom six-door closet that expands from wall to wall. Enjoy morning showers in the en-suite master bath complete with a double door custom-tiled marble shower. Follow the beautiful hardwood floors to the 3rd level to find a quiet office space perfect for working from home (especially while on lockdown). A 4th bedroom or exercise room is perfect for morning workouts. In the lower level, the double garage connects to the home through the spacious basement with workbenches and tons of additional storage.You can walk to Piedmont Ave and enjoy some of East bay's best bars & restaurants, grocery stores, local parks, ice cream spots, wine & coffee shops. Close to MacArthur BART, 30 minute commute to SF and all the amenities that Lake Merritt and the Grand/Lakeshore area has to offer!Welcome Home!Features:~2500sqft~4200 lot sqftNew electricalNew plumbingNew heatingRenovation done with permitsNew LandscapeNew exterior paintSewer certificate

    This property is off market, which means it's not currently listed for sale or rent on Zillow. This may be different from what's available on other websites or public sources.

    Facts & features

    Interior

    Bedrooms & bathrooms
    • Bedrooms: 4
    • Bathrooms: 3
    • Full bathrooms: 2
    • 1/2 bathrooms: 1
    Heating
    • Forced air
    Cooling
    • None
    Appliances
    • Included: Dryer, Washer
    • Laundry: Laundry Room
    Features
    • Breakfast Bar, Other, Workshop, Formal Dining Room, Office, Updated Kitchen, Counter - Solid Surface
    • Flooring: Hardwood
    • Basement: Finished, Partial
    • Fireplace features: Living Room, Gas Starter
    Interior area
    • Total interior livable area: 2,520 sqft

    Property

    Parking
    • Parking features: Garage - Attached
    Features
    • Exterior features: Shingle (Not Wood), Wood
    Lot
    • Size: 4,356 Square Feet
    • Features: Sloped Up
    Details
    • Parcel number: 1080762

    Construction

    Type & style
    • Home type: SingleFamily
    • Architectural style: Craftsman
    Materials
    • wood frame
    • Roof: Shake / Shingle
    Condition
    • Existing
    • Year built: 1912
    Details
    • Builder model: Craftsman

    Utilities & green energy

    • Sewer: Public Sewer
    • Water: Public

    Community & HOA

    Location
    • Region: Oakland

    Financial & listing details

    • Price per square foot: $632/sqft
    • Tax assessed value: $1,656,848

    Price history

    DateEventPrice
    4/29/2020Sold$1,515,000+17%$601/sqft
    Source: bridgeMLS/CCAR/Bay East AOR #40899776 Report a problem
    3/27/2020Pending sale$1,295,000$514/sqft
    Source: McGuire Real Estate #40899776 Report a problem
    3/20/2020Listed for sale$1,295,000+43.9%$514/sqft
    Source: MCGUIRE REAL ESTATE #40899776 Report a problem
    5/19/2017Sold$900,000+12.6%$357/sqft
    Source: bridgeMLS/CCAR/Bay East AOR #40769977 Report a problem
    4/21/2017Pending sale$799,000$317/sqft
    Source: BETTER HOMES REALTY/MCARTHR #40769977 Report a problem
    4/14/2017Listed for sale$799,000$317/sqft
    Source: BETTER HOMES REALTY/MCARTHR #40769977 Report a problem
    3/2/2017Pending sale$799,000$317/sqft
    Source: BETTER HOMES REALTY/MCARTHR #40769977 Report a problem
    2/10/2017Listed for sale$799,000$317/sqft
    Source: BETTER HOMES REALTY/MCARTHR #40769977 Report a problem

    Public tax history

    YearProperty taxesTax assessment
    2025-- $1,656,848 +2%
    2024$22,232 -5.6%$1,624,367 +2%
    2023$23,554 +2.1%$1,592,521 +2%
    2022$23,072 +3.1%$1,561,297 +2%
    2021$22,372 +55.1%$1,530,694 +60.3%
    2020$14,422 +3.3%$955,080 +2%
    2019$13,954 +458.5%$936,360 +2%
    2018$2,498 $918,000 +743.2%
    2017$2,498 +7.3%$108,874 +2%
    2016$2,327 +4.5%$106,739 +1.5%
    2015$2,227 $105,137 +2%
    2014$2,227 $103,078 +0.5%
    2013-- $102,612 +2%
    2012-- $100,600 +2%
    2011-- $98,628 +0.8%
    2010-- $97,891 -0.2%
    2009-- $98,124 +2%
    2008-- $96,199 +2%
    2007-- $94,313 +2%
    2006-- $92,465 +2%
    2005-- $90,652 +2%
    2004-- $88,876 +1.9%
    2003-- $87,247 +2%
    2002-- $85,537 +2%
    2001$1,368 $83,859
    Find assessor info on the county website

    Neighborhood: Oakland Avenue/Harrison Street

    Nearby schools

    GreatSchools rating
    Get a cash offer in 3 minutes
    Find out how much your home could sell for in as little as 3 minutes with a no-obligation cash offer.
    Estimated market value
    $1,593,200
    Get a cash offer in 3 minutes
    Find out how much your home could sell for in as little as 3 minutes with a no-obligation cash offer.
    Estimated market value
    $1,593,200