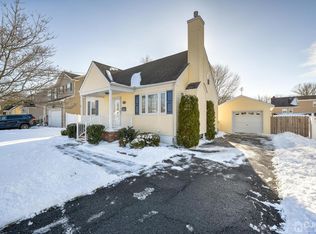
A beautifully maintained 4-bedroom, 2.1-bath Colonial, 519 Fairview Ave, has the feel of newer construction & the space, flexibility & convenience today's buyers are looking for. From its attractive curb appeal to its thoughtfully designed interior, this home offers comfort & functionality at every turn. Step inside to an open & inviting floor plan feat. hardwood floors, abundant natural light & generously sized living spaces designed for both everyday living & effortless entertaining. Open living room flows seamlessly into the heart of the home: a beautifully appointed kitchen feat. granite countertops, stainless steel appliances, ample cabinetry, a center island & an adjoining dining area w/ direct access to the backyard. A highly desirable first-floor bonus room provides exceptional flexibility & can easily serve as a den or guest bedroom to accommodate a variety of purposes. Upstairs, find spacious bedrooms, incl. comfortable primary suite w/ en-suite bath & generous closet space. Outside, enjoy fully fenced, level backyard offering a perfect setting for entertaining, outdoor activities, or relaxing in private outdoor space. Full basement provides endless possibilities for future finishing & additional storage. Ideally located minutes from Route 22, Bound Brook train, shopping, dining & major routes, this home offers a perfect blend of comfort, flexible living & everyday convenience.
Sold for $785,000
Zillow last checked:
Listing updated:
Source: All Jersey MLS,MLS#: 2702184R
Price history
| Date | Event | Price |
|---|---|---|
| 9/28/2026 | Sold | $785,000+6.2% |
Source:  All Jersey MLS #2702184R Report a problem All Jersey MLS #2702184R Report a problem | ||
| 8/18/2026 | Pending sale | $739,000 |
Source:  GSMLS #4044961 Report a problem GSMLS #4044961 Report a problem | ||
| 8/18/2026 | Contingent | $739,000 |
Source: All Jersey MLS #2702184R Report a problem | ||
| 8/5/2026 | Listed for sale | $739,000+71.9% |
Source: GSMLS #4044961 Report a problem | ||
| 3/16/2012 | Sold | $429,900+1.2% |
Source: GSMLS #2880261 Report a problem | ||
| 10/23/2011 | Listing removed | $424,900 |
Source: Realty Mark First Choice #202396 Report a problem | ||
| 9/10/2011 | Listed for sale | $424,900+77% |
Source: Realty Mark First Choice #202396 Report a problem | ||
| 5/9/2011 | Sold | $240,000-26.1% |
Source: Public Record Report a problem | ||
| 8/22/2010 | Listed for sale | $324,900 |
Source: CENTURY 21 Golden Post Realty, Inc. #2797011 Report a problem | ||
Get a cash offer in 3 minutes
Find out how much your home could sell for in as little as 3 minutes with a no-obligation cash offer.
Estimated market value
$763,600
