Skip main navigation
Sold for $400,000
  • $400,000

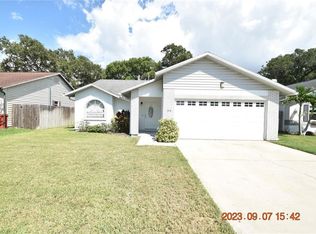
    519 FEATHER TREE DRIVE, CLEARWATER, FL 33765

    3beds
    1,334sqft
    Single Family Residence
    Built in 1990
    5,284 Square Feet Lot
    $394,500 Zestimate®
    $300/sqft
    $2,776 Estimated rent

    Home value

    $394,500

    $359,000 - $434,000

    $2,776/mo

    Zestimate® history
    Loading
    Loading...

    Owner options

    List your home for rent

    $2,776/mo

    Rent Zestimate®

    Find your next renter with Zillow Rental Manager. Plus, with online applications, you can quickly screen prospective tenants – for free.

    Learn more

    $2,776/mo

    Rent Zestimate®

    Refinance and save

    $2,775/mo

    Est. payment

    Refinancing to a lower rate could help reduce your monthly payments and save thousands over the life of the loan.

    See today's rates

    $2,775/mo

    Est. payment

    Explore your selling options

    Work with a Zillow partner agent

    Leverage their expertise and Zillow's premium Showcase listings to get your home seen by more buyers.

    Get started

    List with your own agent

    Get your home in front of millions of buyers by listing it on Zillow.

    Learn how to do it

    Sell it yourself

    Take full control of how buyers see your home on Zillow by listing For Sale by Owner (FSBO).

    List your home

    What's special

    Private screened poolFenced backyardSoaring ceilingsBeautiful kitchenCustom shelving and organizersLarger master bedroomDouble closets
    Fantastic Pool Home with soaring ceilings and beautiful kitchen. Enjoy year round outdoor Florida living in your private screened pool and fenced backyard. Ideal for entertaining or just soaking up the Florida sun. Larger master bedroom with double closets plus a 1 car garage. Closets have custom shelving and organizers that will stay. Newer AC 2024, impact hurricane rated sliding glass door and windows, all appliances stay including washer/dryer (2025), electric shades, tankless water heater (2022) and more. Not flood zone. Call now and schedule your showing - this one won't last!

    Zillow last checked:

    Listing updated:

    Listed by:

    Sandra Vigil 813-629-2087,

    FUTURE HOME REALTY INC 813-855-4982,

    Steve Vigil 813-263-6092,

    FUTURE HOME REALTY INC

    Bought with:

    Alfonso Gonzalez, 3552245

    PALM PARADISE REALTY GROUP

    Source: Stellar MLS,MLS#: TB8418219MLS LogoOriginating MLS: Suncoast Tampa

    Facts & features

    Interior

    Bedrooms & bathrooms
    • Bedrooms: 3
    • Bathrooms: 2
    • Full bathrooms: 2
    Rooms
    • Room types: Great Room, Utility Room
    Primary bedroom
    • Features: Built-in Closet
    • Level: First
    • Area: 240 Square Feet
    • Dimensions: 15x16
    Bedroom 2
    • Features: Built-in Closet
    • Level: First
    • Area: 117 Square Feet
    • Dimensions: 13x9
    Bedroom 3
    • Features: Built-in Closet
    • Level: First
    • Area: 117 Square Feet
    • Dimensions: 13x9
    Great room
    • Level: First
    • Area: 294 Square Feet
    • Dimensions: 21x14
    Kitchen
    • Level: First
    • Area: 247 Square Feet
    • Dimensions: 19x13
    Heating
    • Central, Electric
    Cooling
    • Central Air
    Appliances
    • Included: Dishwasher, Dryer, Gas Water Heater, Range, Range Hood, Refrigerator, Washer
    • Laundry: Gas Dryer Hookup, In Kitchen, Inside, Laundry Closet, Washer Hookup
    Features
    • Ceiling Fan(s), Eating Space In Kitchen, Split Bedroom
    • Flooring: Ceramic Tile, Laminate
    • Doors: Sliding Doors
    • Windows: Blinds, Shades, Window Treatments
    • Has fireplace: No
    Interior area
    • Total structure area: 1,614
    • Total interior livable area: 1,334 sqft

    Property

    Parking
    • Total spaces: 1
    • Parking features: Driveway, Garage Door Opener
    • Attached garage spaces: 1
    • Has uncovered spaces: Yes
    Features
    • Levels: One
    • Stories: 1
    • Exterior features: Private Mailbox, Rain Gutters, Sidewalk
    • Has private pool: Yes
    • Pool features: Gunite, In Ground, Lighting, Screen Enclosure
    • Has spa: Yes
    • Spa features: In Ground
    • Fencing: Wood
    • Has view: Yes
    • View description: Pool
    Lot
    • Size: 5,284 Square Feet
    • Features: Sidewalk
    Details
    • Parcel number: 122915275200000220
    • Special conditions: None

    Construction

    Type & style
    • Home type: SingleFamily
    • Architectural style: Florida
    • Property subtype: Single Family Residence
    Materials
    • Vinyl Siding, Wood Frame
    • Foundation: Slab
    • Roof: Shingle
    Condition
    • New construction: No
    • Year built: 1990

    Utilities & green energy

    • Sewer: Public Sewer
    • Water: Public
    • Utilities for property: BB/HS Internet Available, Electricity Connected, Public, Sewer Connected, Water Connected

    Community & HOA

    Community
    • Pet fee: $0 monthly
    • Subdivision: FEATHER TREE
    HOA
    • Has HOA: No
    Location
    • Region: Clearwater

    Financial & listing details

    • Price per square foot: $300/sqft
    • Tax assessed value: $336,393
    • Annual tax amount: $3,493
    • Date on market: 8/15/2025
    • Cumulative days on market: 3 days
    • Listing terms: Cash,Conventional,FHA,VA Loan
    • Ownership: Fee Simple
    • Total actual rent: 0
    • Electric utility on property: Yes
    • Road surface type: Paved, Asphalt

    Price history

    DateEventPrice
    10/27/2025Sold$400,000$300/sqft
    Source: Stellar MLS #TB8418219 Report a problem
    8/19/2025Pending sale$400,000$300/sqft
    Source: Stellar MLS #TB8418219 Report a problem
    8/15/2025Listed for sale$400,000+56.9%$300/sqft
    Source: Stellar MLS #TB8418219 Report a problem
    10/1/2019Sold$255,000-1.1%$191/sqft
    Source: Public Record Report a problem
    7/29/2019Listed for sale$257,900+26.4%$193/sqft
    Source: SUNSTAR REAL ESTATE LLC #U8053878 Report a problem
    4/15/2005Sold$204,000+78.9%$153/sqft
    Source: Public Record Report a problem
    7/1/1999Sold$114,000+20%$85/sqft
    Source: Public Record Report a problem
    9/23/1996Sold$95,000$71/sqft
    Source: Public Record Report a problem

    Public tax history

    YearProperty taxesTax assessment
    2025$3,694 +5.8%$233,250 +2.9%
    2024$3,493 +1.9%$226,676 +3%
    2023$3,427 +3.1%$220,074 +3%
    2022$3,323 -1%$213,664 +3%
    2021$3,358 +0.4%$207,441 +1.4%
    2020$3,343 +227.3%$204,577 +124.1%
    2019$1,021 $91,273 +1.9%
    2018$1,021 +2.6%$89,571 +2.1%
    2017$996 +7.4%$87,729 +2.1%
    2016$927 -1.6%$85,925 +0.7%
    2015$942 +1%$85,328 +0.8%
    2014$933 +1.4%$84,651 +1.5%
    2013$919 +2.7%$83,400 +1.7%
    2012$895 $82,006 -24.9%
    2011-- $109,158 -4.6%
    2010-- $114,410 -7.8%
    2009-- $124,099 -18.7%
    2008$3,109 $152,700 -15.1%
    2007-- $179,800 +38.1%
    2005-- $130,200 +6.4%
    2004$1,727 +1.9%$122,400 +14.4%
    2003$1,694 +5.4%$107,000 +0.9%
    2002$1,608 $106,000 +10.9%
    2001$1,608 +4.5%$95,600 +4%
    2000$1,538 $91,900
    Find assessor info on the county website

    Neighborhood: 33765

    Nearby schools

    GreatSchools rating
    Schools provided by the listing agent
    • Elementary: Skycrest Elementary-PN
    • Middle: Dunedin Highland Middle-PN
    • High: Clearwater High-PN

    Source: Stellar MLS. This data may not be complete. We recommend contacting the local school district to confirm school assignments for this home.

    Get a cash offer in 3 minutes
    Find out how much your home could sell for in as little as 3 minutes with a no-obligation cash offer.
    Estimated market value
    $394,500
    Get a cash offer in 3 minutes
    Find out how much your home could sell for in as little as 3 minutes with a no-obligation cash offer.
    Estimated market value
    $394,500