OFFER RECEIVED! ALL OFFERS (HIGHEST AND BEST) NEED TO BE SUBMITTED BY 10 AM ON MONDAY, 9/29. Location, location, location! This 3 bedroom rancher is located out of town and is only the 3rd house from the community park and all the recreational amenities! The rancher has been well maintained over the years and is in move-in condition. The roof has a 40 year shingle and was installed in 2006. Natural light will greet you thru the bow picture window in the living room. The open kitchen/dining room combo features a snack bar area and has 26 cabinets/drawers and another picture window. All the appliances will remain with the property. There is ample closet space throughout as all 3 bedrooms have double closets. The master bedroom has 2 double closets, along with a large half bath attached to it. In the basement, there is a finished area that is perfect for an extra bedroom, rec room, craft room, toy room, etc. There are large windows that provide plenty of natural light. The extra electric range and sink area will be perfect for entertaining during the holidays. There is also a full bath (shower stall) in basement. Other highlights of this property include a new central air in 2025, replacement windows, large rear deck, 2 zone heat, and unfinished basement area that would be perfect for storage or workshop area. This one won't last so call today for a showing!
Sold for $315,000
$315,000
519 Florence Ave, Hamburg, PA 19526
3beds
2,412sqft
Single Family Residence
Built in 1970
0.25 Acres Lot
$325,200 Zestimate®
$131/sqft
$2,348 Estimated rent
Home value
$325,200
$302,000 - $351,000
$2,348/mo
Zestimate® history
Owner options
List your home for rent
$2,348/mo
Rent Zestimate®
Find your next renter with Zillow Rental Manager. Plus, with online applications, you can quickly screen prospective tenants – for free.
$2,348/mo
Rent Zestimate®
Refinance and save
$2,126/mo
Est. payment
Refinancing to a lower rate could help reduce your monthly payments and save thousands over the life of the loan.
$2,126/mo
Est. payment
Explore your selling options
Work with a Zillow partner agent
Leverage their expertise and Zillow's premium Showcase listings to get your home seen by more buyers.
Get startedList with your own agent
Get your home in front of millions of buyers by listing it on Zillow.
Learn how to do itSell it yourself
Take full control of how buyers see your home on Zillow by listing For Sale by Owner (FSBO).
List your homeWhat's special
Zillow last checked:
Listing updated:
Listed by:
Denise Specht 610-334-5513,
CENTURY21 Epting Realty
Bought with:
Alexander Atamian
Mullen Realty Associates
Source: Bright MLS,MLS#: PABK2063314
Facts & features
Interior
Bedrooms & bathrooms
- Bedrooms: 3
- Bathrooms: 3
- Full bathrooms: 2
- 1/2 bathrooms: 1
- Main level bathrooms: 2
- Main level bedrooms: 3
Rooms
- Room types: Living Room, Bedroom 2, Bedroom 3, Kitchen, Bedroom 1, Recreation Room
Bedroom 1
- Features: Flooring - Carpet
- Level: Main
- Area: 196 Square Feet
- Dimensions: 14 x 14
Bedroom 2
- Features: Flooring - Carpet
- Level: Main
- Area: 130 Square Feet
- Dimensions: 13 x 10
Bedroom 3
- Features: Flooring - Carpet
- Level: Main
- Area: 110 Square Feet
- Dimensions: 11 x 10
Kitchen
- Level: Main
- Area: 264 Square Feet
- Dimensions: 22 x 12
Living room
- Features: Flooring - Carpet
- Level: Main
- Area: 280 Square Feet
- Dimensions: 20 x 14
Recreation room
- Features: Flooring - Concrete
- Level: Lower
- Area: 832 Square Feet
- Dimensions: 32 x 26
Heating
- Baseboard, Oil
Cooling
- Central Air, Ceiling Fan(s), Electric
Appliances
- Included: Microwave, Oven/Range - Electric, Refrigerator, Washer, Water Heater
- Laundry: In Basement
Features
- Bathroom - Stall Shower, Bathroom - Tub Shower, Ceiling Fan(s), Combination Kitchen/Dining
- Flooring: Carpet
- Windows: Bay/Bow, Replacement
- Basement: Partially Finished,Walk-Out Access,Heated
- Has fireplace: No
Interior area
- Total structure area: 2,412
- Total interior livable area: 2,412 sqft
- Finished area above ground: 1,400
- Finished area below ground: 1,012
Property
Parking
- Total spaces: 4
- Parking features: Garage Door Opener, Garage Faces Front, Asphalt, Driveway, On Street, Attached
- Attached garage spaces: 2
- Uncovered spaces: 2
Accessibility
- Accessibility features: None
Features
- Levels: One
- Stories: 1
- Patio & porch: Deck
- Exterior features: Awning(s), Chimney Cap(s)
- Pool features: None
Lot
- Size: 0.25 Acres
Details
- Additional structures: Above Grade, Below Grade
- Parcel number: 94449516748261
- Zoning: R-2
- Zoning description: Medium Density Residential
- Special conditions: Standard
Construction
Type & style
- Home type: SingleFamily
- Architectural style: Ranch/Rambler
- Property subtype: Single Family Residence
Materials
- Brick, Aluminum Siding
- Foundation: Block
- Roof: Architectural Shingle
Condition
- Very Good
- New construction: No
- Year built: 1970
Utilities & green energy
- Electric: Circuit Breakers, 200+ Amp Service
- Sewer: Public Sewer
- Water: Public
Community & HOA
Community
- Subdivision: Edenburg Manor
HOA
- Has HOA: No
Location
- Region: Hamburg
- Municipality: WINDSOR TWP
Financial & listing details
- Price per square foot: $131/sqft
- Tax assessed value: $74,000
- Annual tax amount: $2,706
- Date on market: 9/25/2025
- Listing agreement: Exclusive Right To Sell
- Listing terms: Cash,Conventional
- Inclusions: Range, Refrig, Counter-top Microwave, Washer, Bsmt Range
- Ownership: Fee Simple
- Road surface type: Paved
Price history
| Date | Event | Price |
|---|---|---|
| 10/24/2025 | Sold | $315,000$131/sqft |
Source:  Bright MLS #PABK2063314 Report a problem Bright MLS #PABK2063314 Report a problem | ||
| 9/30/2025 | Pending sale | $315,000$131/sqft |
Source: Bright MLS #PABK2063314 Report a problem | ||
| 9/29/2025 | Listing removed | $315,000$131/sqft |
Source: Bright MLS #PABK2063314 Report a problem | ||
| 9/25/2025 | Listed for sale | $315,000$131/sqft |
Source: Bright MLS #PABK2063314 Report a problem | ||
Public tax history
| Year | Property taxes | Tax assessment |
|---|---|---|
| 2025 | $2,706 +2.7% | $74,000 |
| 2024 | $2,635 +2% | $74,000 |
| 2023 | $2,584 | $74,000 |
| 2022 | $2,584 | $74,000 |
| 2021 | $2,584 | $74,000 |
| 2020 | $2,584 | $74,000 |
| 2019 | $2,584 | $74,000 |
| 2018 | $2,584 +1.6% | $74,000 |
| 2017 | $2,544 +320.3% | $74,000 |
| 2016 | $605 | $74,000 |
| 2015 | $605 | $74,000 |
| 2014 | -- | $74,000 |
| 2013 | -- | $74,000 |
| 2012 | -- | $74,000 |
| 2011 | -- | $74,000 |
| 2010 | -- | $74,000 |
| 2009 | -- | $74,000 |
| 2008 | -- | $74,000 |
| 2007 | -- | $74,000 |
| 2006 | -- | $74,000 |
| 2005 | -- | $74,000 |
| 2004 | -- | $74,000 |
| 2003 | -- | $74,000 |
| 2002 | -- | $74,000 |
Find assessor info on the county website
Neighborhood: 19526
Nearby homes
- $272,0002 bd2 ba928 sqft513 Florence Ave, Hamburg, PA 19526Off Market
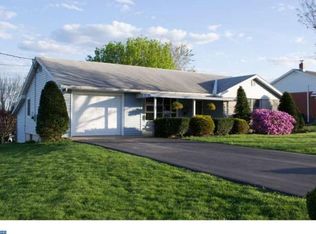
- $319,7003 bd1 ba1.8k sqft525 Florence Ave, Hamburg, PA 19526Off Market
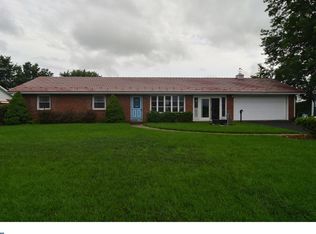
- $288,6003 bd1 ba1.8k sqft524 Raymond Ave, Hamburg, PA 19526Off Market
- $314,3003 bd3 ba1k sqft520 Raymond Ave, Hamburg, PA 19526Off Market
- $400-- bd-- ba-- sqftFrancis Rd, Hamburg, PA 19526Off Market
- $270,2003 bd1 ba1.4k sqft530 Raymond Ave, Hamburg, PA 19526Off Market
- $257,8003 bd1 ba880 sqft516 Florence Ave, Hamburg, PA 19526Off Market
- $269,3003 bd1 ba960 sqft509 Florence Ave, Hamburg, PA 19526Off Market
Nearby schools
GreatSchools rating
- 4/10Perry El SchoolGrades: K-5Distance: 4.6 mi
- 4/10Hamburg Area Middle SchoolGrades: 6-8Distance: 1.6 mi
- 5/10Hamburg Area High SchoolGrades: 9-12Distance: 1.4 mi
Schools provided by the listing agent
- Elementary: Perry
- Middle: Hamburg Area
- High: Hamburg Area
- District: Hamburg Area
Source: Bright MLS. This data may not be complete. We recommend contacting the local school district to confirm school assignments for this home.
Get a cash offer in 3 minutes
Find out how much your home could sell for in as little as 3 minutes with a no-obligation cash offer.
Estimated market value
$325,200
Get a cash offer in 3 minutes
Find out how much your home could sell for in as little as 3 minutes with a no-obligation cash offer.
Estimated market value
$325,200
- Pennsylvania
- Berks County
- Hamburg
- 19526
- 519 Florence Ave
Nearby cities
Nearby zip codes
Other Hamburg Topics
