Welcome home to this charming 2-bedroom, 1-bath home located in the heart of Monroe! There is a 15x12 room that could be a third bedroom. Conveniently situated near shopping, restaurants, schools, medical facilities, and everyday amenities, this home offers a location that’s hard to beat. Whether you’re a first-time homebuyer, looking to downsize, or searching for an investment property, this home offers plenty of possibilities. Outside, you’ll find a large yard with plenty of room for kids, pets, entertaining, or simply enjoying the outdoors. Don’t miss your opportunity to make this one yours!
Sold
Price Unknown
519 Foster St, Monroe, LA 71201
2beds
1,168sqft
Site Build, Residential
Built in 1950
0.26 Acres Lot
$155,500 Zestimate®
$--/sqft
$1,372 Estimated rent
Home value
$155,500
$148,000 - $163,000
$1,372/mo
Zestimate® history
Owner options
List your home for rent
$1,372/mo
Rent Zestimate®
Find your next renter with Zillow Rental Manager. Plus, with online applications, you can quickly screen prospective tenants – for free.
$1,372/mo
Rent Zestimate®
Refinance and save
Refinancing to a lower rate could help reduce your monthly payments and save thousands over the life of the loan.
Explore your selling options
Work with a Zillow partner agent
Leverage their expertise and Zillow's premium Showcase listings to get your home seen by more buyers.
Get startedList with your own agent
Get your home in front of millions of buyers by listing it on Zillow.
Learn how to do itSell it yourself
Take full control of how buyers see your home on Zillow by listing For Sale by Owner (FSBO).
List your homeWhat's special
Zillow last checked:
Listing updated:
Listed by:
Rona Stapleton,
John Rea Realty,
Hope Stapleton,
John Rea Realty
Bought with:
Caroline Scott
John Rea Realty
Source: NELAR,MLS#: 220926
Facts & features
Interior
Bedrooms & bathrooms
- Bedrooms: 2
- Bathrooms: 1
- Full bathrooms: 1
- Main level bathrooms: 1
- Main level bedrooms: 2
Primary bedroom
- Description: Floor: Wood
- Level: First
- Area: 180
Bedroom
- Description: Floor: Wood
- Level: First
- Area: 144
Dining room
- Description: Floor: Tile
- Level: First
- Area: 124.1
Kitchen
- Description: Floor: Tile
- Level: First
Living room
- Description: Floor: Wood
- Level: First
- Area: 219
Heating
- Natural Gas
Cooling
- Central Air
Appliances
- Included: Refrigerator, Washer, Dryer, Electric Range, Gas Water Heater
- Laundry: Washer/Dryer Connect
Features
- Ceiling Fan(s), Walk-In Closet(s)
- Windows: Double Pane Windows, All Stay
- Has fireplace: No
- Fireplace features: None
Interior area
- Total structure area: 1,384
- Total interior livable area: 1,168 sqft
Property
Parking
- Total spaces: 1
- Parking features: Hard Surface Drv.
- Garage spaces: 1
- Has carport: Yes
- Has uncovered spaces: Yes
Features
- Levels: One
- Stories: 1
- Patio & porch: Porch Covered
- Fencing: Other
- Waterfront features: None
Lot
- Size: 0.26 Acres
- Features: Cleared
Details
- Parcel number: 45688
- Zoning: Res
- Zoning description: Res
Construction
Type & style
- Home type: SingleFamily
- Architectural style: Traditional
- Property subtype: Site Build, Residential
Materials
- Vinyl Siding
- Foundation: Slab
- Roof: Asphalt Shingle
Condition
- Year built: 1950
Utilities & green energy
- Electric: Electric Company: Entergy
- Gas: Natural Gas, Gas Company: Atmos
- Sewer: Public Sewer
- Water: Public, Electric Company: City
- Utilities for property: Natural Gas Connected
Community & HOA
Community
- Subdivision: Riverside Realt
HOA
- Has HOA: No
- Amenities included: None
- Services included: None
Location
- Region: Monroe
Financial & listing details
- Tax assessed value: $89,243
- Annual tax amount: $352
- Date on market: 9/16/2026
- Road surface type: Paved
Price history
| Date | Event | Price |
|---|---|---|
| 10/19/2026 | Sold | -- |
Source:  NELAR #220926 Report a problem | ||
| 9/18/2026 | Pending sale | $149,000$128/sqft |
Source: NELAR #220926 Report a problem | ||
| 9/16/2026 | Listed for sale | $149,000$128/sqft |
Source: NELAR #220926 Report a problem | ||
Public tax history
| Year | Property taxes | Tax assessment |
|---|---|---|
| 2025 | $352 0% | $8,924 |
| 2024 | $352 +43% | $8,924 +13% |
| 2023 | $247 +0.6% | $7,900 |
| 2022 | $245 +0% | $7,900 |
| 2021 | $245 +28.6% | $7,900 +12.1% |
| 2020 | $190 -0.3% | $7,048 |
| 2019 | $191 | $7,048 |
| 2018 | $191 | $7,048 |
| 2017 | $191 +6.2% | $7,048 +6.2% |
| 2016 | $180 -0.2% | $6,635 |
| 2015 | $180 | $6,635 |
| 2014 | $180 | $6,635 |
| 2013 | $180 | $6,635 |
| 2012 | $180 | $6,635 |
| 2011 | $180 | $6,635 |
| 2010 | -- | $6,635 |
Find assessor info on the county website
Neighborhood: North Monroe
Nearby homes
- $143,6003 bd2 ba1.3k sqft515 Foster St, Monroe, LA 71201Off Market
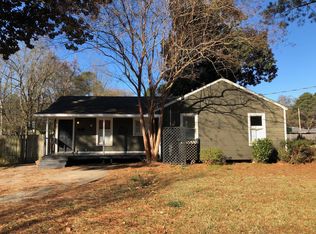
- $158,0004 bd2 ba1.4k sqft2304 Spencer Ave, Monroe, LA 71201Off Market
- $23,0002 bd1 ba2.2k sqft2308 Spencer Ave, Monroe, LA 71201Off Market
- $147,1003 bd2 ba1.6k sqft514 Frederick St, Monroe, LA 71201Off Market
- $164,7004 bd2 ba1.6k sqft2302 Spencer Ave, Monroe, LA 71201Off Market
- $121,5003 bd1 ba1.4k sqft2301 Kirk St, Monroe, LA 71201Off Market
- $270,0003 bd2 ba1.9k sqft2400 Spencer Ave, Monroe, LA 71201Off Market
- $190,1003 bd2 ba1.4k sqft509 Foster St, Monroe, LA 71201Off Market
Nearby schools
GreatSchools rating
- NALexington Elementary SchoolGrades: PK-2Distance: 0.6 mi
- 5/10Robert E. Lee Junior High SchoolGrades: 7-8Distance: 1.1 mi
- 7/10Neville High SchoolGrades: 9-12Distance: 1.7 mi
Schools provided by the listing agent
- Elementary: Sallie Humble/Lexington
- Middle: Neville Junior High School
- High: Neville Cy
Source: NELAR. This data may not be complete. We recommend contacting the local school district to confirm school assignments for this home.
Sell for more on Zillow
Get a Zillow Showcase℠ listing at no additional cost and you could sell for .
$155,500
2% more
+$3,110
With Zillow Showcase(estimated)
$158,610
Sell for more on Zillow
Get a Zillow Showcase℠ listing at no additional cost and you could sell for .
$155,500
2% more
+$3,110
With Zillow Showcase(estimated)
$158,610
- Louisiana
- Ouachita Parish
- Monroe
- 71201
- North Monroe
- 519 Foster St
