Senior living at its finest here at Fox Hill Farm! Enter this home into a spacious, light and bright open concept living area. The foyer has a convenient coat closet and opens right up to the spacious living room. The kitchen has cherry cabinets, electric cooking and double windows that fill the space with natural sunlight. The formal dining room is the perfect spot to host the family for bigger meals. Just down the hall is a generously sized first bedroom with ample closet space, a full bathroom, laundry room and access to the one car garage which leads out to the driveway. The master bedroom has hardwood floors, a hall closet and walk in closet leading into the ensuite bathroom with dual vanity sinks, an extra-large shower and a 10x11 bonus room which is the perfect area for a crafting or a relaxing retreat. There is also an unfinished basement that could be used for a work room, man cave or extra storage space. Schedule your showing today and start enjoying everything this community has to offer, including indoor & outdoor pools, bocce ball court, tennis, library, game room, exercise room and community room with events. This home was under contract but the Buyer’s deal for their home fell through so 519 Fox Den Ct is back on the market.
Sold for $350,000
$350,000
519 Fox Den Ct, Glen Mills, PA 19342
2beds
1,653sqft
Single Family Residence
Built in 1999
2,178 Square Feet Lot
$450,000 Zestimate®
$212/sqft
$2,892 Estimated rent
Home value
$450,000
$428,000 - $473,000
$2,892/mo
Zestimate® history
Owner options
List your home for rent
$2,892/mo
Rent Zestimate®
Find your next renter with Zillow Rental Manager. Plus, with online applications, you can quickly screen prospective tenants – for free.
$2,892/mo
Rent Zestimate®
Refinance and save
$2,767/mo
Est. payment
Refinancing to a lower rate could help reduce your monthly payments and save thousands over the life of the loan.
$2,767/mo
Est. payment
Explore your selling options
Work with a Zillow partner agent
Leverage their expertise and Zillow's premium Showcase listings to get your home seen by more buyers.
Get startedList with your own agent
Get your home in front of millions of buyers by listing it on Zillow.
Learn how to do itSell it yourself
Take full control of how buyers see your home on Zillow by listing For Sale by Owner (FSBO).
List your homeWhat's special
Outdoor poolsDouble windowsExercise roomWalk in closetHardwood floorsMaster bedroomEnsuite bathroom
Zillow last checked:
Listing updated:
Listed by:
Ryan Petrucci 610-640-9316,
RE/MAX Main Line-Paoli
Bought with:
Thomas Gorman, RS290936
BHHS Fox&Roach-Newtown Square
Source: Bright MLS,MLS#: PADE2046886
Facts & features
Interior
Bedrooms & bathrooms
- Bedrooms: 2
- Bathrooms: 2
- Full bathrooms: 2
- Main level bathrooms: 2
- Main level bedrooms: 2
Rooms
- Room types: Living Room, Primary Bedroom, Sitting Room, Kitchen, Basement, Foyer, Bedroom 1, Laundry, Bathroom 1
Basement
- Area: 0
Heating
- Forced Air, Natural Gas
Cooling
- Central Air, Natural Gas
Appliances
- Included: Dishwasher, Dryer, Microwave, Oven, Refrigerator, Washer, Water Heater, Electric Water Heater
- Laundry: Laundry Room
Features
- Entry Level Bedroom, Family Room Off Kitchen, Eat-in Kitchen, Bathroom - Tub Shower, Walk-In Closet(s), Dry Wall
- Flooring: Hardwood, Ceramic Tile, Carpet, Wood
- Basement: Unfinished
- Has fireplace: No
Interior area
- Total structure area: 1,653
- Total interior livable area: 1,653 sqft
- Finished area above ground: 1,653
- Finished area below ground: 0
Property
Parking
- Total spaces: 1
- Parking features: Garage Faces Side, Attached
- Attached garage spaces: 1
Accessibility
- Accessibility features: None
Features
- Levels: One
- Stories: 1
- Pool features: Community
- Has view: Yes
- View description: Garden
Lot
- Size: 2,178 Square Feet
Details
- Additional structures: Above Grade, Below Grade
- Parcel number: 13000043434
- Zoning: RESIDENTIAL
- Zoning description: Residential
- Special conditions: Standard
Construction
Type & style
- Home type: SingleFamily
- Architectural style: Ranch/Rambler
- Property subtype: Single Family Residence
Materials
- Vinyl Siding, Aluminum Siding
- Foundation: Concrete Perimeter
- Roof: Pitched,Shingle
Condition
- Good
- New construction: No
- Year built: 1999
Utilities & green energy
- Sewer: Public Sewer
- Water: Public
Community & HOA
Community
- Senior community: Yes
- Subdivision: Fox Hill Farm
HOA
- Has HOA: Yes
- Amenities included: Clubhouse, Fitness Center, Spa/Hot Tub, Party Room, Pool, Tennis Court(s)
- Services included: All Ground Fee, Common Area Maintenance, Maintenance Structure, Management, Pool(s), Road Maintenance, Snow Removal, Trash
- HOA fee: $350 monthly
- HOA name: PENNCO MANAGEMENT
Location
- Region: Glen Mills
- Municipality: CONCORD TWP
Financial & listing details
- Price per square foot: $212/sqft
- Tax assessed value: $269,330
- Annual tax amount: $5,912
- Date on market: 5/21/2023
- Listing agreement: Exclusive Right To Sell
- Exclusions: 2 Wall Bookcases And A Small Cabinet In The Living Room
- Ownership: Fee Simple
Price history
| Date | Event | Price |
|---|---|---|
| 11/28/2023 | Sold | $350,000-2.5%$212/sqft |
Source:  Bright MLS #PADE2046886 Report a problem Bright MLS #PADE2046886 Report a problem | ||
| 10/9/2023 | Pending sale | $359,000$217/sqft |
Source: Bright MLS #PADE2046886 Report a problem | ||
| 10/2/2023 | Listed for sale | $359,000$217/sqft |
Source: Bright MLS #PADE2046886 Report a problem | ||
| 8/24/2023 | Contingent | $359,000$217/sqft |
Source: Bright MLS #PADE2046886 Report a problem | ||
| 8/24/2023 | Pending sale | $359,000$217/sqft |
Source: Bright MLS #PADE2046886 Report a problem | ||
| 8/9/2023 | Price change | $359,000-5.3%$217/sqft |
Source: Bright MLS #PADE2046886 Report a problem | ||
| 7/21/2023 | Listed for sale | $379,000$229/sqft |
Source: Bright MLS #PADE2046886 Report a problem | ||
| 7/18/2023 | Contingent | $379,000$229/sqft |
Source: Bright MLS #PADE2046886 Report a problem | ||
| 6/22/2023 | Price change | $379,000-5%$229/sqft |
Source: Bright MLS #PADE2046886 Report a problem | ||
| 6/9/2023 | Price change | $399,000-6.1%$241/sqft |
Source: Bright MLS #PADE2046886 Report a problem | ||
| 5/21/2023 | Listed for sale | $425,000-3.4%$257/sqft |
Source: Bright MLS #PADE2046886 Report a problem | ||
| 5/9/2023 | Listing removed | $439,900$266/sqft |
Source: Bright MLS #PADE2040946 Report a problem | ||
| 4/18/2023 | Price change | $439,900-4.3%$266/sqft |
Source: Bright MLS #PADE2040946 Report a problem | ||
| 3/24/2023 | Price change | $459,900-4.2%$278/sqft |
Source: Bright MLS #PADE2040946 Report a problem | ||
| 2/4/2023 | Listed for sale | $480,000+157.2%$290/sqft |
Source: Bright MLS #PADE2040946 Report a problem | ||
| 2/9/2001 | Sold | $186,650$113/sqft |
Source: Public Record Report a problem | ||
Public tax history
| Year | Property taxes | Tax assessment |
|---|---|---|
| 2025 | $6,446 +5.1% | $269,330 |
| 2024 | $6,132 +2.6% | $269,330 |
| 2023 | $5,979 +1.1% | $269,330 |
| 2022 | $5,913 | $269,330 |
| 2021 | $5,913 +540% | $269,330 +59.2% |
| 2020 | $924 -86% | $169,190 |
| 2019 | $6,587 +1.6% | $169,190 |
| 2018 | $6,486 +598.5% | $169,190 |
| 2017 | $929 | $169,190 |
| 2016 | $929 | $169,190 |
| 2015 | $929 -2% | $169,190 |
| 2014 | $947 +4.9% | $169,190 |
| 2013 | $904 +2.8% | $169,190 |
| 2012 | $879 +0.3% | $169,190 |
| 2011 | $876 +2% | $169,190 |
| 2010 | $859 +7.5% | $169,190 |
| 2009 | $799 | $169,190 |
| 2008 | $799 +8.3% | $169,190 |
| 2007 | $738 | $169,190 |
| 2006 | $738 | $169,190 |
| 2005 | $738 -2% | $169,190 |
| 2004 | $753 +8.5% | $169,190 |
| 2003 | $694 +7.9% | $169,190 |
| 2002 | $643 | $169,190 |
Find assessor info on the county website
Neighborhood: 19342
Nearby homes
- $506,3002 bd2 ba1.7k sqft521 Fox Den Ct, Glen Mills, PA 19342Off Market
- $483,0002 bd2 ba1.6k sqft504 Hunting Whip Rd, Glen Mills, PA 19342Sold
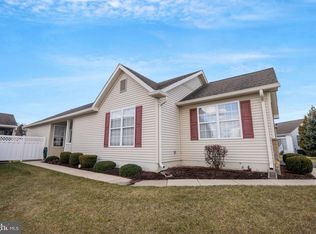
- $520,0002 bd2 ba1.6k sqft523 Fox Den Ct, Glen Mills, PA 19342Off Market
- $531,9002 bd2 ba1.7k sqft509 Hunting Whip Rd, Glen Mills, PA 19342Off Market
- $552,8002 bd2 ba1.7k sqft518 Fox Den Ct, Glen Mills, PA 19342Off Market
- $293,0502 bd2 ba1.7k sqft520 Fox Den Ct, Glen Mills, PA 19342Off Market
- $500,8002 bd2 ba1.7k sqft525 Fox Den Ct, Glen Mills, PA 19342Off Market
- $521,6002 bd2 ba1.7k sqft507 Hunting Whip Rd, Glen Mills, PA 19342Off Market
Nearby schools
GreatSchools rating
- NAConcord El SchoolGrades: K-2Distance: 0.4 mi
- 10/10Garnet Valley Middle SchoolGrades: 6-8Distance: 0.4 mi
- 10/10Garnet Valley High SchoolGrades: 9-12Distance: 1 mi
Schools provided by the listing agent
- Elementary: Concord
- Middle: Garnet Valley
- High: Garnet Valley
- District: Garnet Valley
Source: Bright MLS. This data may not be complete. We recommend contacting the local school district to confirm school assignments for this home.
Get a cash offer in 3 minutes
Find out how much your home could sell for in as little as 3 minutes with a no-obligation cash offer.
Estimated market value
$450,000
Get a cash offer in 3 minutes
Find out how much your home could sell for in as little as 3 minutes with a no-obligation cash offer.
Estimated market value
$450,000
- Pennsylvania
- Delaware County
- Glen Mills
- 19342
- 519 Fox Den Ct
Nearby cities
Nearby zip codes
Other Glen Mills Topics
