Skip main navigation
Closed
  • Listing Provided by: RE/MAX Preferred
    Bought with: RE/MAX Preferred
    $265,000

    519 Franklin Ave, Troy, IL 62294

    3beds
    1,444sqft
    Single Family Residence
    Built in 1978
    10,454.4 Square Feet Lot
    $265,200 Zestimate®
    $184/sqft
    $1,929 Estimated rent

    Home value

    $265,200

    $249,000 - $284,000

    $1,929/mo

    Zestimate® history
    Loading
    Loading...

    Owner options

    List your home for rent

    $1,929/mo

    Rent Zestimate®

    Find your next renter with Zillow Rental Manager. Plus, with online applications, you can quickly screen prospective tenants – for free.

    Learn more

    $1,929/mo

    Rent Zestimate®

    Refinance and save

    $1,842/mo

    Est. payment

    Refinancing to a lower rate could help reduce your monthly payments and save thousands over the life of the loan.

    See today's rates

    $1,842/mo

    Est. payment

    Explore your selling options

    Work with a Zillow partner agent

    Leverage their expertise and Zillow's premium Showcase listings to get your home seen by more buyers.

    Get started

    List with your own agent

    Get your home in front of millions of buyers by listing it on Zillow.

    Learn how to do it

    Sell it yourself

    Take full control of how buyers see your home on Zillow by listing For Sale by Owner (FSBO).

    List your home

    What's special

    Fantastic curb appealExcellent floor planSide garage accessCovered front porchParquet flooring
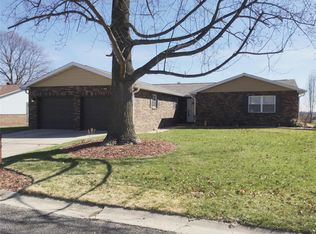
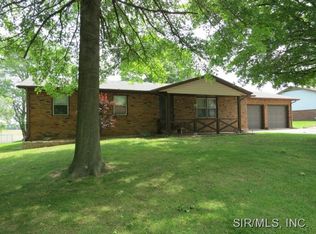
    This one checks all the boxes - and then some! Extremely well cared for, this 3bd, 2ba ranch offers an excellent floor plan, fantastic curb appeal, beautiful landscaping including a few new trees, and numerous updates throughout. You'll love the covered front porch, side garage access, and convenient paver path that wraps around to a bonus low-step side entrance with parquet flooring. Front foyer features traditional wood plank flooring and a coat closet. The breakfast room has a bay window above the coffee nook/ bar/ desk/ prep counter - you name it - adjacent to the kitchen. The kitchen also features traditional wood plank floors and wood cabinets, all in excellent condition, and a gas stove with above vent hood. The one owner refrigerator was new in 2013. The dishwasher (new in 2018) has barely been used and is still like new! Recent updates include a new roof (2-3 years old), a 2025 HVAC system, and a water heater in 2017. Newer wood look laminate flooring in hallway and all bedrooms. The den is a standout, complete with an electric fireplace, along with separate doors to garage, basement, and bonus side entry, along with many closets - including prior main level laundry (currently a closet or bonus pantry). The newer glass doors with built in blinds open to an oversized paver patio with vinyl privacy panels - currently overlooks a farm field. Additional storage is available in the backyard shed. Full dry basement with painted floor is home to current laundry, an extra closet, bonus storage room, and has potential for additional future bath. This one is move-in ready, so don't wait!

    Zillow last checked:

    Listing updated:

    Listing Provided by:

    Emily R Greenstreet 618-534-0500,

    RE/MAX Preferred

    Bought with:

    Cari Brunner, 475130898

    RE/MAX Preferred

    Source: MARIS,MLS#: 26034821MLS LogoOriginating MLS: Southwestern Illinois Board of REALTORS

    Facts & features

    Interior

    Bedrooms & bathrooms
    • Bedrooms: 3
    • Bathrooms: 2
    • Full bathrooms: 2
    • Main level bathrooms: 2
    • Main level bedrooms: 3
    Primary bedroom
    • Description: Primary en suite
    • Features: Floor Covering: Laminate
    • Level: Main
    • Area: 132
    • Dimensions: 11x12
    Bedroom 2
    • Features: Floor Covering: Laminate
    • Level: Main
    • Area: 108
    • Dimensions: 12x9
    Bedroom 3
    • Features: Floor Covering: Laminate
    • Level: Main
    • Area: 81
    • Dimensions: 9x9
    Primary bathroom
    • Description: Shower
    • Features: Floor Covering: Laminate
    • Level: Main
    • Area: 28
    • Dimensions: 4x7
    Bathroom
    • Description: Main bath with shower tub combo
    • Features: Floor Covering: Vinyl
    • Level: Main
    • Area: 28
    • Dimensions: 7x4
    Breakfast room
    • Description: features bay window with built in desk/ prep counter
    • Features: Floor Covering: Wood
    • Level: Main
    • Area: 96
    • Dimensions: 12x8
    Family room
    • Description: Electric fireplace, glass doors to patio, and multiple closets including prior main level laundry closet
    • Features: Floor Covering: Carpeting
    • Level: Main
    • Area: 198
    • Dimensions: 11x18
    Kitchen
    • Features: Floor Covering: Wood
    • Level: Main
    • Area: 99
    • Dimensions: 9x11
    Living room
    • Features: Floor Covering: Carpeting
    • Level: Main
    • Area: 208
    • Dimensions: 16x13
    Other
    • Description: Foyer entry hall with coat closet
    • Features: Floor Covering: Wood
    • Level: Main
    • Area: 60
    • Dimensions: 12x5
    Other
    • Description: Side entrance with paver bath and low step entry
    • Features: Floor Covering: Parquet
    • Level: Main
    • Area: 18
    • Dimensions: 3x6
    Heating
    • Forced Air, Natural Gas
    Cooling
    • Central Air, Electric
    Appliances
    • Included: Dishwasher, Gas Range, Refrigerator, Gas Water Heater
    • Laundry: In Basement, Multiple Locations, See Remarks
    Features
    • Basement: Full
    • Number of fireplaces: 1
    • Fireplace features: Den
    Interior area
    • Total structure area: 1,444
    • Total interior livable area: 1,444 sqft
    • Finished area above ground: 1,444
    • Finished area below ground: 0

    Property

    Parking
    • Total spaces: 2
    • Parking features: Attached, Concrete, Garage, Garage Door Opener
    • Attached garage spaces: 2
    Features
    • Levels: One
    • Patio & porch: Covered, Front Porch, Patio
    • Fencing: Partial,Privacy,Vinyl
    Lot
    • Size: 10,454 sqft
    • Dimensions: 85 x 125
    • Features: Few Trees, Landscaped
    Details
    • Additional structures: Shed(s)
    • Parcel number: 092220414301032
    • Special conditions: Standard

    Construction

    Type & style
    • Home type: SingleFamily
    • Architectural style: Ranch
    • Property subtype: Single Family Residence
    Materials
    • Brick, Vinyl Siding
    • Roof: Architectural Shingle
    Condition
    • Year built: 1978

    Utilities & green energy

    • Electric: Ameren
    • Sewer: Public Sewer
    • Water: Public
    • Utilities for property: Cable Available, Electricity Connected, Natural Gas Connected, Sewer Connected, Underground Utilities, Water Connected

    Community & neighborhood

    Location
    • Region: Troy
    • Subdivision: Park Forest

    Other

    Other facts
    • Listing terms: Cash,Conventional,FHA,VA Loan
    • Road surface type: Asphalt

    Price history

    DateEventPrice
    6/30/2026Sold$265,000+6%$184/sqft
    Source: MARIS #26034821 Report a problem
    6/6/2026Pending sale$249,900$173/sqft
    Source: MARIS #26034821 Report a problem
    6/4/2026Listed for sale$249,900+61.2%$173/sqft
    Source: MARIS #26034821 Report a problem
    11/27/2013Sold$155,000-4.6%$107/sqft
    Source: MARIS #4203708 Report a problem
    7/25/2013Price change$162,500-2.7%$113/sqft
    Source: RE/MAX REALTY CENTRE #4203708 Report a problem
    5/3/2013Price change$167,000-1.7%$116/sqft
    Source: RE/MAX REALTY CENTRE #4203708 Report a problem
    3/20/2013Listed for sale$169,900+23.1%$118/sqft
    Source: Maximum Real Estate Inc. #4203708 Report a problem
    5/4/2004Sold$138,000$96/sqft
    Source: Public Record Report a problem

    Public tax history

    YearProperty taxesTax assessment
    2024$4,185 +9.2%$70,900 +10.1%
    2023$3,831 +13.1%$64,370 +8.6%
    2022$3,387 -2.8%$59,270 +5.2%
    2021$3,483 +0.4%$56,330 +2.6%
    2020$3,470 +2.1%$54,880 +2.1%
    2019$3,399 $53,750 +7.9%
    2018-- $49,800
    2017$3,155 +0.9%$49,800 +2.1%
    2016$3,125 $48,760 +3.4%
    2015$3,125 $47,140
    2014$3,125 $47,140
    2013$3,125 $47,140 -4.1%
    2012-- $49,170
    2011-- $49,170
    2010-- $49,170 +2.4%
    2009-- $48,000 +7.3%
    2007-- $44,740 +5.5%
    2005-- $42,410 +13.3%
    2004$1,583 +0.2%$37,420 +6.3%
    2003$1,580 -0.7%$35,190 +5.5%
    2002$1,590 $33,350 +0.8%
    2001-- $33,090 +7.2%
    2000$1,628 $30,860

    Find assessor info on the county website

    Neighborhood: 62294

    Nearby schools

    GreatSchools rating
    Schools provided by the listing agent
    • Elementary: Triad Dist 2
    • Middle: Triad Dist 2
    • High: Triad

    Source: MARIS. This data may not be complete. We recommend contacting the local school district to confirm school assignments for this home.

    Get a cash offer in 3 minutes
    Find out how much your home could sell for in as little as 3 minutes with a no-obligation cash offer.
    Estimated market value
    $265,200
    Get a cash offer in 3 minutes
    Find out how much your home could sell for in as little as 3 minutes with a no-obligation cash offer.
    Estimated market value
    $265,200