Skip main navigation
Sold for $315,000
  • $315,000

    519 Franklin St, Brighton, MI 48116

    3beds
    1,120sqft
    Single Family Residence
    Built in 1935
    7,405 Square Feet Lot
    $315,000 Zestimate®
    $281/sqft
    $2,071 Estimated rent

    Home value

    $315,000

    $299,000 - $331,000

    $2,071/mo

    Zestimate® history
    Loading
    Loading...

    Owner options

    List your home for rent

    $2,071/mo

    Rent Zestimate®

    Find your next renter with Zillow Rental Manager. Plus, with online applications, you can quickly screen prospective tenants – for free.

    Learn more

    $2,071/mo

    Rent Zestimate®

    Refinance and save

    $1,956/mo

    Est. payment

    Refinancing to a lower rate could help reduce your monthly payments and save thousands over the life of the loan.

    See today's rates

    $1,956/mo

    Est. payment

    Explore your selling options

    Work with a Zillow partner agent

    Leverage their expertise and Zillow's premium Showcase listings to get your home seen by more buyers.

    Get started

    List with your own agent

    Get your home in front of millions of buyers by listing it on Zillow.

    Learn how to do it

    Sell it yourself

    Take full control of how buyers see your home on Zillow by listing For Sale by Owner (FSBO).

    List your home

    What's special

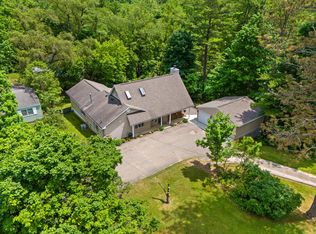
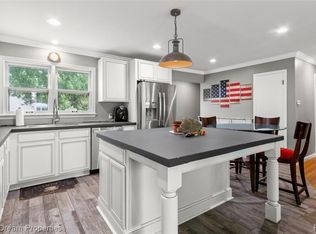
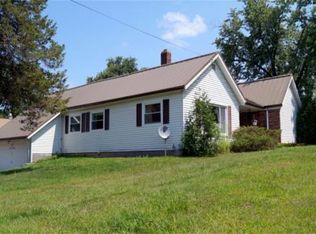
    Fully renovated home just short walk from the heart of Downtown Brighton offering the rare combination of modern updates, character, and an unbeatable in-town lifestyle. On a double lot with room for a garage given city approval, you will enjoy easy access to local restaurants, coffee shops, the farmers market, Mill Pond, and all of the events that make downtown Brighton such a sought-after place to live. The home has been thoughtfully updated from top to bottom while maintaining the charm and personality you can't find in a new build. Step inside to find fresh paint, updated trim, new luxury vinyl plank flooring, and new carpeting throughout, creating a bright, cohesive feel from room to room. The main living spaces feel warm and inviting, blending modern finishes with carefully preserved vintage details that add character and tell a story. The fully renovated kitchen features updated cabinetry, fixtures, and finishes designed for today's lifestyle, while the updated bathrooms offer a clean, timeless aesthetic. Outside, the improvements continue with newly painted exterior siding, a huge covered front porch, and deck - creating welcoming outdoor spaces to enjoy morning coffee, entertain friends, or simply relax at the end of the day. Move-in ready and beautifully updated, this home offers the opportunity to enjoy all the conveniences of downtown living without sacrificing the charm and warmth of a true Brighton original.

    Zillow last checked:

    Listing updated:

    Listed by:

    Patricia Lotz 734-637-3668,

    Real Estate One-Brighton,

    Christopher Lotz 734-474-8713,

    Real Estate One-Brighton

    Bought with:

    Thomas G Rafferty, 6501226829

    RE/MAX Platinum

    Source: Realcomp II,MLS#: 20261041404MLS Logo

    Facts & features

    Interior

    Bedrooms & bathrooms
    • Bedrooms: 3
    • Bathrooms: 2
    • Full bathrooms: 2
    Primary bedroom
    • Level: Second
    • Area: 108
    • Dimensions: 12 X 9
    Bedroom
    • Level: Entry
    • Area: 104
    • Dimensions: 8 X 13
    Bedroom
    • Level: Second
    • Area: 108
    • Dimensions: 12 X 9
    Other
    • Level: Entry
    • Area: 28
    • Dimensions: 4 X 7
    Other
    • Level: Second
    • Area: 28
    • Dimensions: 7 X 4
    Kitchen
    • Level: Entry
    • Area: 143
    • Dimensions: 11 X 13
    Laundry
    • Level: Second
    • Area: 63
    • Dimensions: 7 X 9
    Living room
    • Level: Entry
    • Area: 154
    • Dimensions: 11 X 14
    Heating
    • Forced Air, Natural Gas
    Cooling
    • Ceiling Fans, Central Air
    Appliances
    • Included: Dishwasher, Disposal, Dryer, Free Standing Gas Range, Free Standing Refrigerator, Washer
    • Laundry: Laundry Room
    Features
    • High Speed Internet, Programmable Thermostat
    • Has basement: No
    • Has fireplace: No
    Interior area
    • Total interior livable area: 1,120 sqft
    • Finished area above ground: 1,120

    Property

    Parking
    • Parking features: No Garage
    Features
    • Levels: Two
    • Stories: 2
    • Entry location: GroundLevel
    • Patio & porch: Covered, Deck, Porch
    • Exterior features: Gutter Guard System, Lighting
    • Pool features: None
    Lot
    • Size: 7,405 Square Feet
    • Dimensions: 107 x 70 x 106 x 65
    • Features: Level
    Details
    • Additional structures: Sheds
    • Parcel number: 1830308075
    • Special conditions: Short Sale No,Standard

    Construction

    Type & style
    • Home type: SingleFamily
    • Architectural style: Colonial
    • Property subtype: Single Family Residence
    Materials
    • Wood Siding
    • Foundation: Block, Crawl Space
    • Roof: Asphalt
    Condition
    • New construction: No
    • Year built: 1935
    • Major remodel year: 2025

    Utilities & green energy

    • Sewer: Public Sewer
    • Water: Public

    Community & HOA

    Community
    • Subdivision: SMITH & MC PHERSON ADD
    HOA
    • Has HOA: No
    Location
    • Region: Brighton

    Financial & listing details

    • Price per square foot: $281/sqft
    • Tax assessed value: $82,067
    • Annual tax amount: $4,530
    • Date on market: 6/8/2026
    • Cumulative days on market: 3 days
    • Listing agreement: Exclusive Right To Sell
    • Listing terms: Cash,Conventional,FHA,Va Loan

    Price history

    DateEventPrice
    7/8/2026Sold$315,000+5%$281/sqft
    Source: Realcomp II #20261041404 Report a problem
    6/26/2026Pending sale$299,900$268/sqft
    Source: Realcomp II #20261041404 Report a problem
    6/8/2026Listed for sale$299,900+27.6%$268/sqft
    Source: Realcomp II #20261041404 Report a problem
    7/9/2021Sold$235,000+176.5%$210/sqft
    Source: Public Record Report a problem
    9/14/2018Sold$85,000-10.4%$76/sqft
    Source: Public Record Report a problem
    8/3/2018Price change$94,900-5%$85/sqft
    Source: Remerica Hometown #218041022 Report a problem
    6/22/2018Price change$99,900-13.1%$89/sqft
    Source: Remerica Hometown #218041022 Report a problem
    5/30/2018Price change$115,000-14.8%$103/sqft
    Source: Remerica Hometown #218041022 Report a problem
    5/30/2018Pending sale$134,900$120/sqft
    Source: Remerica Hometown #218041022 Report a problem
    5/11/2018Listed for sale$134,900$120/sqft
    Source: Remerica Hometown #218041022 Report a problem

    Public tax history

    YearProperty taxesTax assessment
    2025-- $116,400 +28.5%
    2024-- $90,600 +4.1%
    2023-- $87,000 +20.5%
    2022-- $72,200 +4%
    2021-- $69,400 +15.9%
    2020-- $59,900 +21.7%
    2019$3,113 +855.1%$49,200 +12.1%
    2018$326 $43,900 +0.7%
    2017-- $43,600 +6.9%
    2016-- $40,800 +15.7%
    2014-- $35,270 +13.6%
    2012$2,115 $31,060 -23.1%
    2010-- $40,380 -7.1%
    2009-- $43,460 -7.2%
    2008-- $46,820
    2007$1,615 -24.3%--
    2006$2,135 +142.1%$38,600 +2.7%
    2005$882 -0.8%$37,600 +4.2%
    2003$889 $36,100
    2002-- --
    2001-- --
    2000$888 $31,600
    Find assessor info on the county website

    Neighborhood: 48116

    Nearby schools

    GreatSchools rating
    Get a cash offer in 3 minutes
    Find out how much your home could sell for in as little as 3 minutes with a no-obligation cash offer.
    Estimated market value
    $315,000
    Get a cash offer in 3 minutes
    Find out how much your home could sell for in as little as 3 minutes with a no-obligation cash offer.
    Estimated market value
    $315,000