New granite countertops! 3-bedroom, 2-bath home where comfort meets style in a bright, open-concept living space designed for modern living! Enjoy cooking and entertaining in the gorgeous kitchen with brand-new countertops and a deep basin farm sink. Unwind in the luxurious primary suite featuring a dramatic floor-to-ceiling subway tile shower. The expansive, fully fenced yard is perfect for pets, play, and gatherings, while the spacious back porch invites you to relax or host friends. With a large storage shed and a prime location in a peaceful, one-way-in, one-way-out neighborhood, you’ll love the blend of privacy and convenience—just minutes from Fort Campbell’s main gate and Highway 24. This is the perfect place to make your next memories!
Closed
$215,000
519 Gainey Dr, Oak Grove, KY 42262
3beds
1,080sqft
Single Family Residence, Residential
Built in 1997
9,147 Square Feet Lot
$218,200 Zestimate®
$199/sqft
$1,287 Estimated rent
Home value
$218,200
$179,000 - $266,000
$1,287/mo
Zestimate® history
Owner options
List your home for rent
$1,287/mo
Rent Zestimate®
Find your next renter with Zillow Rental Manager. Plus, with online applications, you can quickly screen prospective tenants – for free.
$1,287/mo
Rent Zestimate®
Refinance and save
$1,353/mo
Est. payment
Refinancing to a lower rate could help reduce your monthly payments and save thousands over the life of the loan.
$1,353/mo
Est. payment
Explore your selling options
Work with a Zillow partner agent
Leverage their expertise and Zillow's premium Showcase listings to get your home seen by more buyers.
Get startedList with your own agent
Get your home in front of millions of buyers by listing it on Zillow.
Learn how to do itSell it yourself
Take full control of how buyers see your home on Zillow by listing For Sale by Owner (FSBO).
List your homeWhat's special
Spacious back porchLarge storage shedGorgeous kitchenDeep basin farm sinkBright open-concept living spaceGranite countertopsExpansive fully fenced yard
Zillow last checked:
Listing updated:
Listed by:
Jamie L. Salabarria 931-220-9050,
RE/MAX NorthStar
Bought with:
Brittni Deann Beard, 299872
Huneycutt, Realtors
Source: RealTracs MLS as distributed by MLS GRID,MLS#: 3061652
Facts & features
Interior
Bedrooms & bathrooms
- Bedrooms: 3
- Bathrooms: 2
- Full bathrooms: 2
- Main level bedrooms: 3
Heating
- Central
Cooling
- Central Air
Appliances
- Included: Electric Oven, Oven, Electric Range, Dishwasher, Microwave, Refrigerator
- Laundry: Electric Dryer Hookup, Washer Hookup
Features
- Ceiling Fan(s), Extra Closets, Walk-In Closet(s), High Speed Internet
- Flooring: Carpet, Laminate, Tile, Vinyl
- Basement: Crawl Space
Interior area
- Total structure area: 1,080
- Total interior livable area: 1,080 sqft
- Finished area above ground: 1,080
Property
Parking
- Total spaces: 2
- Parking features: Driveway
- Uncovered spaces: 2
Features
- Levels: One
- Stories: 1
- Patio & porch: Porch
- Fencing: Privacy
Lot
- Size: 9,147 Square Feet
- Features: Level
- Topography: Level
Details
- Parcel number: 14601 00 079.00
- Special conditions: Standard
- Other equipment: Air Purifier
Construction
Type & style
- Home type: SingleFamily
- Architectural style: Ranch
- Property subtype: Single Family Residence, Residential
Materials
- Vinyl Siding
- Roof: Shingle
Condition
- New construction: No
- Year built: 1997
Utilities & green energy
- Sewer: Public Sewer
- Water: Public
- Utilities for property: Water Available
Community & HOA
Community
- Security: Smoke Detector(s)
- Subdivision: Eagles Rest
HOA
- Has HOA: No
Location
- Region: Oak Grove
Financial & listing details
- Price per square foot: $199/sqft
- Tax assessed value: $185,700
- Annual tax amount: $1,472
- Date on market: 12/13/2025
Price history
| Date | Event | Price |
|---|---|---|
| 2/20/2026 | Sold | $215,000$199/sqft |
Source:  RealTracs MLS as distributed by MLS GRID #3061652 Report a problem RealTracs MLS as distributed by MLS GRID #3061652 Report a problem | ||
| 1/17/2026 | Contingent | $215,000$199/sqft |
Source: RealTracs MLS as distributed by MLS GRID #3061652 Report a problem | ||
| 12/14/2025 | Listed for sale | $215,000+15.8%$199/sqft |
Source: RealTracs MLS as distributed by MLS GRID #3061652 Report a problem | ||
| 3/24/2023 | Sold | $185,700-4.8%$172/sqft |
Source: RealTracs MLS as distributed by MLS GRID #2488665 Report a problem | ||
| 2/18/2023 | Contingent | $195,000$181/sqft |
Source: RealTracs MLS as distributed by MLS GRID #2488665 Report a problem | ||
| 2/17/2023 | Listed for sale | $195,000+39.3%$181/sqft |
Source: RealTracs MLS as distributed by MLS GRID #2488665 Report a problem | ||
| 1/19/2023 | Sold | $140,000-22.2%$130/sqft |
Source: Public Record Report a problem | ||
| 11/28/2022 | Pending sale | $180,000+44.1%$167/sqft |
Source: RealTracs MLS as distributed by MLS GRID #2461723 Report a problem | ||
| 8/4/2020 | Sold | $124,900$116/sqft |
Source: Public Record Report a problem | ||
| 6/14/2020 | Listed for sale | $124,900+32.9%$116/sqft |
Source: Quirion Realty #2159697 Report a problem | ||
| 3/9/2018 | Sold | $94,000-5.1%$87/sqft |
Source: Public Record Report a problem | ||
| 12/18/2017 | Listed for sale | $99,000$92/sqft |
Source: Keller Williams Realty #1888557 Report a problem | ||
| 10/17/2017 | Listing removed | $99,000$92/sqft |
Source: Keller Williams Realty #1855293 Report a problem | ||
| 8/16/2017 | Listed for sale | $99,000+98%$92/sqft |
Source: Keller Williams Realty #1855293 Report a problem | ||
| 4/5/2017 | Sold | $50,000-9.1%$46/sqft |
Source: Public Record Report a problem | ||
| 11/9/2016 | Listed for sale | $55,000-29.9%$51/sqft |
Source: RE/MAX Advantage Realtors #30174 Report a problem | ||
| 2/13/2007 | Sold | $78,500$73/sqft |
Source: Public Record Report a problem | ||
Public tax history
| Year | Property taxes | Tax assessment |
|---|---|---|
| 2024 | $1,472 +23.9% | $185,700 +32.6% |
| 2023 | $1,188 +16.1% | $140,000 +12.1% |
| 2022 | $1,023 -1.1% | $124,900 |
| 2021 | $1,034 +35.4% | $124,900 +32.9% |
| 2020 | $764 -0.6% | $94,000 |
| 2019 | $769 -1% | $94,000 -1.1% |
| 2018 | $776 +12.8% | $95,000 +11.8% |
| 2017 | $688 -1% | $85,000 0% |
| 2016 | $695 +3.3% | $85,001 |
| 2015 | $673 +0.2% | $85,001 |
| 2014 | $672 | $85,001 |
| 2013 | -- | $85,001 +0% |
| 2012 | -- | $85,000 +8.3% |
| 2011 | -- | $78,500 |
| 2010 | -- | $78,500 |
Find assessor info on the county website
Neighborhood: 42262
Nearby homes
- $193,4003 bd2 ba1.1k sqft521 Gainey Dr, Oak Grove, KY 42262Off Market

- $190,9003 bd2 ba1.1k sqft517 Gainey Dr, Oak Grove, KY 42262Off Market

- $196,3003 bd2 ba1.1k sqft714 Carbondale Dr, Oak Grove, KY 42262Off Market

- $202,8003 bd2 ba1.1k sqft716 Carbondale Dr, Oak Grove, KY 42262Off Market
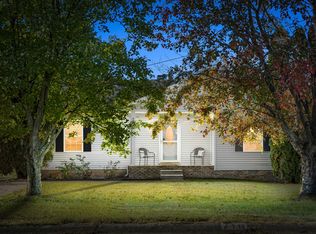
- $203,0003 bd2 ba1.1k sqft523 Gainey Dr, Oak Grove, KY 42262Off Market
- $218,9003 bd2 ba1.2k sqft712 Carbondale Dr, Oak Grove, KY 42262For Sale
- $193,4003 bd2 ba1.1k sqft515 Gainey Dr, Oak Grove, KY 42262Off Market
- $209,8003 bd2 ba1.1k sqft718 Carbondale Dr, Oak Grove, KY 42262Off Market
Nearby schools
GreatSchools rating
- 6/10South Christian Elementary SchoolGrades: PK-5Distance: 8.7 mi
- 3/10Hopkinsville Middle SchoolGrades: 6-8Distance: 13.3 mi
- 5/10Hopkinsville High SchoolGrades: 9-12Distance: 13.8 mi
Schools provided by the listing agent
- Elementary: South Christian Elementary School
- Middle: Hopkinsville Middle School
- High: Hopkinsville High School
Source: RealTracs MLS as distributed by MLS GRID. This data may not be complete. We recommend contacting the local school district to confirm school assignments for this home.


Get pre-qualified for a loan
At Zillow Home Loans, we can pre-qualify you in as little as 5 minutes with no impact to your credit score.An equal housing lender. NMLS #10287.
- Kentucky
- Christian County
- Oak Grove
- 42262
- 519 Gainey Dr
Nearby cities
Nearby zip codes
Other Oak Grove Topics
