**Single-family living at a condo price in coveted Merced Heights!** This classic **mid-century San Francisco tunnel-entry home** combines timeless city architecture with fresh, modern updates. Set on a quiet, intimate block, the home features the quintessential elevated main living level above the street, with a **recessed, gated passageway alongside the garage creating a private entry to the residence**. Step inside to a bright and inviting main level featuring **2 bedrooms, 1 updated bath, beautiful wood floors and a stunning newly renovated kitchen** ready to enjoy from day one. Thoughtful improvements, including **dual-pane windows, copper plumbing and a newer roof**, add comfort and peace of mind. Downstairs, the possibilities continue with a **finished bonus room ideal for a home office, gym, workshop, guest space or potential 3rd bedroom**, plus laundry hookups with a charming stone double sink, abundant storage, tall ceilings and a **2-car tandem garage—a true San Francisco luxury!** Out back, the nearly **2,200 sq. ft. lot** unfolds into a fabulous **three-tiered garden**, with the upper level offering views toward the **Pacific Ocean and Marin**—a special setting for gardening, entertaining or simply unwinding at the end of the day. Whether you're a first-time buyer, downsizing, or looking for multigenerational possibilities, this home delivers an irresistible combination of **classic San Francisco character, single-family ownership, two-car parking, private outdoor space, views, storage and flexibility—all without the condo lifestyle.** **Move-in ready, beautifully refreshed and packed with possibilities—this is the Merced Heights opportunity you've been waiting for YOU*
Sold for $1,420,000
Zillow last checked:
Listing updated:
Bought with:
Geary Do, DRE #01939951
Mosaik Real Estate
Source: bridgeMLS/CCAR/Bay East AOR,MLS#: 41146026
Price history
| Date | Event | Price |
|---|---|---|
| 9/29/2026 | Listing removed | $5,500$5/sqft |
Source: Zillow Rentals Report a problem | ||
| 9/20/2026 | Listed for rent | $5,500$5/sqft |
Source: Zillow Rentals Report a problem | ||
| 9/15/2026 | Sold | $1,420,000+9.2%$1,359/sqft |
Source:  bridgeMLS/CCAR/Bay East AOR #41146026 Report a problem bridgeMLS/CCAR/Bay East AOR #41146026 Report a problem | ||
| 9/10/2026 | Pending sale | $1,300,000$1,244/sqft |
Source: bridgeMLS/CCAR/Bay East AOR #41146026 Report a problem | ||
| 8/28/2026 | Listed for sale | $1,300,000+6.6%$1,244/sqft |
Source: bridgeMLS/CCAR/Bay East AOR #41146026 Report a problem | ||
| 11/5/2021 | Sold | $1,220,000+22.6%$1,167/sqft |
Source:  SFAR #421584344 Report a problem SFAR #421584344 Report a problem | ||
| 10/18/2021 | Pending sale | $995,000$952/sqft |
Source: SFAR #421584344 Report a problem | ||
| 10/7/2021 | Contingent | $995,000$952/sqft |
Source: SFAR #421584344 Report a problem | ||
| 9/24/2021 | Listed for sale | $995,000+17.1%$952/sqft |
Source: SFAR #421584344 Report a problem | ||
| 5/18/2017 | Sold | $850,000+0.1%$813/sqft |
Source: Public Record Report a problem | ||
| 4/24/2017 | Pending sale | $849,000$812/sqft |
Source: Climb Real Estate #456394 Report a problem | ||
| 3/31/2017 | Listed for sale | $849,000$812/sqft |
Source: Climb Real Estate #456394 Report a problem | ||
Nearby homes
- $1,212,2002 bd1 ba1k sqft525 Garfield St, San Francisco, CA 94132Off Market
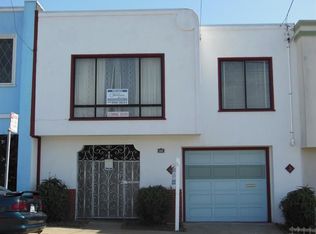
- $969,1002 bd1 ba375 sqft515 Garfield St, San Francisco, CA 94132Off Market

- $1,089,7002 bd1 ba1k sqft531 Garfield St, San Francisco, CA 94132Off Market
- $1,271,000-- bd1 ba1.1k sqft505 Garfield St, San Francisco, CA 94132Off Market
Get a cash offer in 3 minutes
Find out how much your home could sell for in as little as 3 minutes with a no-obligation cash offer.
Estimated market value
$1,441,800
