Perfectly appointed and picture-perfect, this beautifully maintained four-bedroom, two-bath Joliet home offers exceptional space, thoughtful updates, and true move-in-ready condition. The bright and inviting main level features gleaming floors, a spacious living room, a separate dining room, and two generously sized bedrooms with good closets. The beautifully appointed central kitchen makes an immediate impression with richly detailed cream cabinetry extending to the ceiling, granite countertops, a classic tile backsplash, under-cabinet lighting, and a full suite of newer stainless-steel appliances. Generous prep and storage space are complemented by a substantial breakfast island, creating an inviting place for casual meals, morning coffee, homework, or conversation while entertaining. Additionally, the main-level full bath has been tastefully renovated with fresh, timeless finishes, and there's also a cozy mudroom that includes a functional separate laundry built-in closet . The upper level has two bedrooms with generous storage space, offering expanding possibilities. The expansive finished lower level provides a bathroom and a recreation room with outstanding flexibility, which is framed and ready to be drywalled as a blank canvas for your creative ideas. Newly replaced floors give the entire lower level a clean, refreshed feel. Outside, you can enjoy summer gatherings on the brick patio with a gazebo, relax in the yard, or sunbathe next to the well-maintained above-ground pool. Manicured landscaping, a storage shed, and a huge driveway for 4-cars (and the feasibility of adding a garage) complete this outstanding residence.
Closed
$350,000
519 Garnsey Ave, Joliet, IL 60432
4beds
2,749sqft
Single Family Residence
Built in 1900
6,784 Square Feet Lot
$350,100 Zestimate®
$127/sqft
$2,262 Estimated rent
Home value
$350,100
$326,000 - $375,000
$2,262/mo
Zestimate® history
Owner options
List your home for rent
$2,262/mo
Rent Zestimate®
Find your next renter with Zillow Rental Manager. Plus, with online applications, you can quickly screen prospective tenants – for free.
$2,262/mo
Rent Zestimate®
Refinance and save
$2,623/mo
Est. payment
Refinancing to a lower rate could help reduce your monthly payments and save thousands over the life of the loan.
$2,623/mo
Est. payment
Explore your selling options
Work with a Zillow partner agent
Leverage their expertise and Zillow's premium Showcase listings to get your home seen by more buyers.
Get startedList with your own agent
Get your home in front of millions of buyers by listing it on Zillow.
Learn how to do itSell it yourself
Take full control of how buyers see your home on Zillow by listing For Sale by Owner (FSBO).
List your homeWhat's special
Manicured landscapingWell-maintained above-ground poolSubstantial breakfast islandBeautifully appointed central kitchenSeparate dining roomGranite countertopsStorage shed
Zillow last checked:
Listing updated:
Listed by:
Deborah Hess (773)865-3327,
Compass,
Ivan Torres,
Compass
Bought with:
Irene Perez
eXp Realty
Source: MRED as distributed by MLS GRID,MLS#: 12727150
Facts & features
Interior
Bedrooms & bathrooms
- Bedrooms: 4
- Bathrooms: 2
- Full bathrooms: 2
Rooms
- Room types: Mud Room
Primary bedroom
- Features: Flooring (Hardwood)
- Level: Main
- Area: 144 Square Feet
- Dimensions: 12X12
Bedroom 2
- Features: Flooring (Hardwood)
- Level: Main
- Area: 120 Square Feet
- Dimensions: 12X10
Bedroom 3
- Features: Flooring (Laminate)
- Level: Second
- Area: 182 Square Feet
- Dimensions: 13X14
Bedroom 4
- Features: Flooring (Hardwood)
- Level: Second
- Area: 90 Square Feet
- Dimensions: 10X9
Dining room
- Features: Flooring (Hardwood)
- Level: Main
- Area: 156 Square Feet
- Dimensions: 12X13
Family room
- Features: Flooring (Laminate)
- Level: Basement
- Area: 550 Square Feet
- Dimensions: 22X25
Kitchen
- Features: Kitchen (Eating Area-Breakfast Bar, Island), Flooring (Hardwood)
- Level: Main
- Area: 176 Square Feet
- Dimensions: 16X11
Laundry
- Features: Flooring (Laminate)
- Level: Main
- Area: 27 Square Feet
- Dimensions: 3X9
Living room
- Features: Flooring (Hardwood)
- Level: Main
- Area: 143 Square Feet
- Dimensions: 13X11
Mud room
- Features: Flooring (Hardwood)
- Level: Main
- Area: 80 Square Feet
- Dimensions: 10X8
Heating
- Natural Gas, Forced Air
Cooling
- Central Air
Appliances
- Included: Range, Microwave, Dishwasher, High End Refrigerator, Washer, Dryer, Stainless Steel Appliance(s), Gas Oven, Range Hood, Gas Water Heater
- Laundry: In Unit, In Kitchen, Laundry Closet
Features
- Flooring: Hardwood, Laminate
- Doors: Sliding Doors, Panel Door(s)
- Windows: Double Pane Windows
- Basement: Partially Finished,Full
- Attic: Finished
Interior area
- Total structure area: 2,749
- Total interior livable area: 2,749 sqft
- Finished area below ground: 833
Property
Parking
- Total spaces: 4
- Parking features: Concrete, Off Street, Side Apron, Yes, Owned
Accessibility
- Accessibility features: No Disability Access
Features
- Stories: 1.5
- Patio & porch: Deck, Patio
- Pool features: Above Ground
Lot
- Size: 6,784 Square Feet
- Features: Landscaped
Details
- Additional structures: Gazebo, Shed(s)
- Parcel number: 3007102260040000
- Special conditions: None
- Other equipment: Ceiling Fan(s)
Construction
Type & style
- Home type: SingleFamily
- Architectural style: Cape Cod
- Property subtype: Single Family Residence
Materials
- Vinyl Siding
- Foundation: Brick/Mortar, Concrete Perimeter
- Roof: Asphalt
Condition
- New construction: No
- Year built: 1900
Utilities & green energy
- Electric: Circuit Breakers, 100 Amp Service
- Sewer: Public Sewer
- Water: Public
Community & HOA
Community
- Features: Park, Curbs, Sidewalks, Street Lights, Street Paved
- Security: Fire Sprinkler System, Carbon Monoxide Detector(s)
HOA
- Services included: None
Location
- Region: Joliet
Financial & listing details
- Price per square foot: $127/sqft
- Tax assessed value: $140,646
- Annual tax amount: $3,257
- Date on market: 8/8/2026
- Listing terms: Conventional
- Ownership: Fee Simple
Price history
| Date | Event | Price |
|---|---|---|
| 10/14/2026 | Sold | $350,000+0%$127/sqft |
Source:  MRED as distributed by MLS GRID #12727150 Report a problem MRED as distributed by MLS GRID #12727150 Report a problem | ||
| 8/22/2026 | Contingent | $349,900$127/sqft |
Source: MRED as distributed by MLS GRID #12727150 Report a problem | ||
| 8/8/2026 | Listed for sale | $349,900+455.4%$127/sqft |
Source: MRED as distributed by MLS GRID #12727150 Report a problem | ||
| 11/8/1999 | Sold | $63,000+50%$23/sqft |
Source: Public Record Report a problem | ||
| 4/23/1998 | Sold | $42,000$15/sqft |
Source: Public Record Report a problem | ||
Public tax history
| Year | Property taxes | Tax assessment |
|---|---|---|
| 2024 | $3,257 +8.5% | $46,882 +12.5% |
| 2023 | $3,002 +2.6% | $41,655 +10.5% |
| 2022 | $2,926 -11.5% | $37,680 +7.1% |
| 2021 | $3,307 +5.4% | $35,192 +5.3% |
| 2020 | $3,138 +5.1% | $33,421 +7.6% |
| 2019 | $2,985 +7.4% | $31,060 +11.4% |
| 2018 | $2,778 +6.1% | $27,884 +10% |
| 2017 | $2,619 +4.8% | $25,351 +9% |
| 2016 | $2,499 +3.7% | $23,250 +6.7% |
| 2015 | $2,410 | $21,800 +0.5% |
| 2014 | $2,410 +36.5% | $21,700 -5.4% |
| 2013 | $1,765 -3.6% | $22,941 -9.5% |
| 2012 | $1,831 -9.5% | $25,344 -15.8% |
| 2011 | $2,023 -7.7% | $30,100 -12.6% |
| 2010 | $2,191 -4.1% | $34,439 -9.7% |
| 2009 | $2,284 +2.1% | $38,155 |
| 2008 | $2,237 | $38,155 +7% |
| 2007 | -- | $35,660 +6.3% |
| 2006 | $2,399 +10.8% | $33,550 +14.3% |
| 2005 | $2,165 +1.8% | $29,343 +4.8% |
| 2004 | $2,126 +14.9% | $27,995 +15.7% |
| 2003 | $1,850 -0.3% | $24,198 +2.1% |
| 2002 | $1,855 +7% | $23,701 +4% |
| 2001 | $1,733 +15.7% | $22,794 +13.6% |
| 2000 | $1,498 | $20,067 |
Find assessor info on the county website
Neighborhood: Northeast Joliet
Nearby homes
- $207,3003 bd-- ba958 sqft521 Garnsey Ave, Joliet, IL 60432Off Market
- $195,1002 bd1 ba1k sqft517 Garnsey Ave, Joliet, IL 60432Off Market
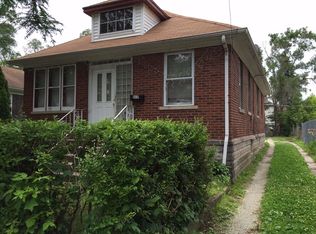
- $--3 bd1 ba800 sqft523 Garnsey Ave, Joliet, IL 60432Auction
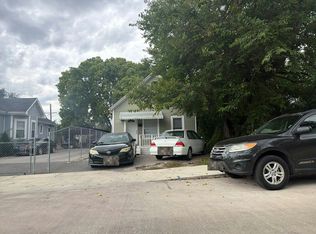
- $186,1002 bd1 ba1.1k sqft515 Garnsey Ave, Joliet, IL 60432Off Market
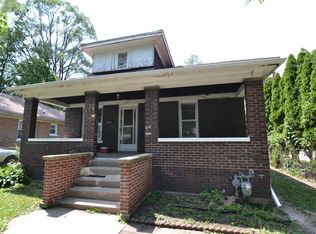
- $201,500-- bd1 ba2k sqft567 Irving St, Joliet, IL 60432Off Market
- $9,795-- bd-- ba-- sqftGarnsey Ave, Joliet, IL 60432Off Market
- $197,700-- bd-- ba968 sqft513 Garnsey Ave, Joliet, IL 60432Off Market
- $221,400-- bd1 ba1.9k sqft565 Irving St, Joliet, IL 60432Off Market
Nearby schools
GreatSchools rating
- 3/10Sator Sanchez Elementary SchoolGrades: K-5Distance: 0.6 mi
- 4/10Gompers Junior High SchoolGrades: 6-8Distance: 1.2 mi
- 2/10Joliet Central High SchoolGrades: 9-12Distance: 0.7 mi
Schools provided by the listing agent
- Elementary: Sator Sanchez School
- Middle: Gompers Junior High School
- High: Joliet Central High School
- District: 86
Source: MRED as distributed by MLS GRID. This data may not be complete. We recommend contacting the local school district to confirm school assignments for this home.
Get a cash offer in 3 minutes
Find out how much your home could sell for in as little as 3 minutes with a no-obligation cash offer.
Estimated market value
$350,100
Get a cash offer in 3 minutes
Find out how much your home could sell for in as little as 3 minutes with a no-obligation cash offer.
Estimated market value
$350,100
- Illinois
- Will County
- Joliet
- 60432
- Northeast Joliet
- 519 Garnsey Ave
