Ready For Move-In! The property checks all the boxes featuring hardwoods and tile in the high traffic areas. Primary bedroom has separate sinks, garden tub, shower and is enhanced by two closets. A second door leads to the office from the Primary bedroom and would make a great room for a nursery or small child. Two more bedrooms and bath complete the front side of the home. The oversized kitchen opens to the oversized living room featuring archways and high ceiling with a view of the park from both rooms, The media room provides your own theater right in the home. The furniture and projector are available for the buyer to purchase separately from the home. This room could serve as a multi-use room. The split garages provide many uses. The solar system feature is own with no lieu. The outside features are stone and brick, side entry garage, over side lot with wrought iron fence.
Sold
Price Unknown
519 Gene Autry Ln, Murphy, TX 75094
4beds
2,257sqft
Single Family Residence
Built in 2013
0.25 Acres Lot
$506,900 Zestimate®
$--/sqft
$2,754 Estimated rent
Home value
$506,900
$482,000 - $537,000
$2,754/mo
Zestimate® history
Owner options
List your home for rent
$2,754/mo
Rent Zestimate®
Find your next renter with Zillow Rental Manager. Plus, with online applications, you can quickly screen prospective tenants – for free.
$2,754/mo
Rent Zestimate®
Refinance and save
$273/mo
Est. payment
Refinancing to a lower rate could help reduce your monthly payments and save thousands over the life of the loan.
$273/mo
Est. payment
Explore your selling options
Work with a Zillow partner agent
Leverage their expertise and Zillow's premium Showcase listings to get your home seen by more buyers.
Get startedList with your own agent
Get your home in front of millions of buyers by listing it on Zillow.
Learn how to do itSell it yourself
Take full control of how buyers see your home on Zillow by listing For Sale by Owner (FSBO).
List your homeWhat's special
Side entry garageSplit garagesOversized kitchen
Zillow last checked:
Listing updated:
Listed by:
Marlin Edwards 0356935 214-364-9227,
Melissa Renfro Realty Group 214-364-9227
Bought with:
Terri McCoy
Keller Williams Legacy
Source: NTREIS,MLS#: 21134161
Facts & features
Interior
Bedrooms & bathrooms
- Bedrooms: 4
- Bathrooms: 2
- Full bathrooms: 2
Primary bedroom
- Features: Garden Tub/Roman Tub, Separate Shower, Walk-In Closet(s)
- Level: First
- Dimensions: 15 x 14
Bedroom
- Level: First
- Dimensions: 11 x 10
Bedroom
- Level: First
- Dimensions: 11 x 10
Bedroom
- Level: First
- Dimensions: 10 x 10
Breakfast room nook
- Level: First
- Dimensions: 13 x 8
Family room
- Level: First
- Dimensions: 23 x 19
Kitchen
- Features: Breakfast Bar, Granite Counters
- Level: First
- Dimensions: 16 x 13
Media room
- Level: First
- Dimensions: 18 x 12
Utility room
- Features: Built-in Features
- Level: First
- Dimensions: 12 x 6
Heating
- Active Solar, Natural Gas
Cooling
- Central Air, Electric
Appliances
- Included: Some Gas Appliances, Dishwasher, Electric Oven, Gas Cooktop, Disposal, Gas Water Heater, Microwave, Plumbed For Gas
- Laundry: Electric Dryer Hookup, Laundry in Utility Room
Features
- Double Vanity, Eat-in Kitchen, Granite Counters, High Speed Internet, Kitchen Island, Open Floorplan, Cable TV, Walk-In Closet(s), Wired for Sound
- Flooring: Carpet, Ceramic Tile, Engineered Hardwood, Wood
- Windows: Window Coverings
- Has basement: No
- Has fireplace: No
Interior area
- Total interior livable area: 2,257 sqft
Property
Parking
- Total spaces: 3
- Parking features: Attached Carport, Door-Multi, Door-Single, Garage Faces Front, Garage, Garage Door Opener, Garage Faces Side
- Attached garage spaces: 3
Features
- Levels: One
- Stories: 1
- Patio & porch: Covered
- Pool features: None, Community
Lot
- Size: 0.25 Acres
- Dimensions: 91 x 120
Details
- Parcel number: R1034700L00201
Construction
Type & style
- Home type: SingleFamily
- Architectural style: Traditional,Detached
- Property subtype: Single Family Residence
Materials
- Brick, Fiber Cement, Stone Veneer
- Foundation: Slab
- Roof: Composition,Shingle
Condition
- Year built: 2013
Utilities & green energy
- Electric: Photovoltaics Seller Owned
- Sewer: Public Sewer
- Water: Public
- Utilities for property: Sewer Available, Water Available, Cable Available
Green energy
- Energy generation: Solar
Community & HOA
Community
- Features: Pool
- Security: Security System
- Subdivision: Gables-Park Lts
HOA
- Has HOA: Yes
- Services included: All Facilities, Association Management, Maintenance Grounds
- HOA fee: $273 semi-annually
- HOA name: Neighbor Management
- HOA phone: 972-359-1548
Location
- Region: Murphy
Financial & listing details
- Tax assessed value: $526,831
- Annual tax amount: $8,436
- Date on market: 12/17/2025
- Cumulative days on market: 49 days
- Exclusions: See the exclusion in documents.
Price history
| Date | Event | Price |
|---|---|---|
| 3/16/2026 | Sold | -- |
Source: NTREIS #21134161 Report a problem | ||
| 2/12/2026 | Pending sale | $521,000$231/sqft |
Source: NTREIS #21134161 Report a problem | ||
| 2/5/2026 | Contingent | $521,000$231/sqft |
Source: NTREIS #21134161 Report a problem | ||
| 1/28/2026 | Price change | $521,000-0.2%$231/sqft |
Source: NTREIS #21134161 Report a problem | ||
| 1/21/2026 | Price change | $522,000-0.2%$231/sqft |
Source: NTREIS #21134161 Report a problem | ||
| 1/15/2026 | Price change | $523,000-0.2%$232/sqft |
Source: NTREIS #21134161 Report a problem | ||
| 1/8/2026 | Price change | $524,000-0.2%$232/sqft |
Source: NTREIS #21134161 Report a problem | ||
| 12/17/2025 | Listed for sale | $525,000$233/sqft |
Source: NTREIS #21134161 Report a problem | ||
Public tax history
| Year | Property taxes | Tax assessment |
|---|---|---|
| 2025 | $6,666 +2.4% | $478,442 +10% |
| 2024 | $6,508 +8.8% | $434,947 +10% |
| 2023 | $5,980 -13.8% | $395,406 +10% |
| 2022 | $6,937 +1.9% | $359,460 +10% |
| 2021 | $6,806 -0.5% | $326,782 +2.2% |
| 2020 | $6,842 +5% | $319,636 +5.6% |
| 2019 | $6,517 -3.8% | $302,760 +0.4% |
| 2018 | $6,773 +5.2% | $301,611 +1.4% |
| 2017 | $6,440 | $297,480 +4.3% |
| 2016 | $6,440 +369.6% | $285,296 +11.3% |
| 2015 | $1,371 | $256,370 +368.6% |
| 2014 | $1,371 | $54,704 +30.2% |
| 2013 | -- | $42,000 |
Find assessor info on the county website
Neighborhood: The Ranch
Nearby homes
- $597,2004 bd3 ba3.3k sqft515 Gene Autry Ln, Murphy, TX 75094Off Market
- $684,9005 bd4 ba4.3k sqft523 Gene Autry Ln, Murphy, TX 75094Off Market
- $510,0004 bd3 ba2.7k sqft518 Gene Autry Ln, Murphy, TX 75094Off Market
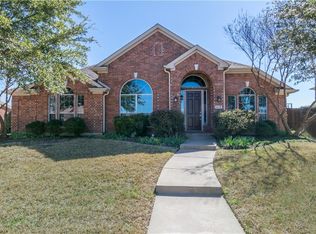
- $636,4004 bd3 ba4.5k sqft514 Gene Autry Ln, Murphy, TX 75094Off Market
- $690,6004 bd4 ba3.7k sqft511 Gene Autry Ln, Murphy, TX 75094Off Market
- $560,1004 bd3 ba3k sqft522 Gene Autry Ln, Murphy, TX 75094Off Market
- $631,1005 bd4 ba4.2k sqft510 Gene Autry Ln, Murphy, TX 75094Off Market
- $533,0004 bd3 ba3.2k sqft601 Gene Autry Ln, Murphy, TX 75094Off Market
Nearby schools
GreatSchools rating
- 10/10Tibbals Elementary SchoolGrades: PK-4Distance: 0.8 mi
- 9/10Raymond B Cooper J High SchoolGrades: 7-8Distance: 2.7 mi
- 9/10Wylie High SchoolGrades: 9-12Distance: 2.4 mi
Schools provided by the listing agent
- Elementary: Tibbals
- High: Wylie
- District: Wylie ISD
Source: NTREIS. This data may not be complete. We recommend contacting the local school district to confirm school assignments for this home.
Get a cash offer in 3 minutes
Find out how much your home could sell for in as little as 3 minutes with a no-obligation cash offer.
Estimated market value
$506,900
Get a cash offer in 3 minutes
Find out how much your home could sell for in as little as 3 minutes with a no-obligation cash offer.
Estimated market value
$506,900
- Texas
- Collin County
- Murphy
- 75094
- The Ranch
- 519 Gene Autry Ln
Nearby cities
Nearby neighborhoods
Nearby zip codes
Other Murphy Topics
