Opportunities like this don’t come often—this home is priced below market through the New Castle County Workforce Housing Program, allowing the next owner to step in with immediate built-in equity and long-term upside once program restrictions expires in 6 yrs. Located in the desirable community of Marra Landing, this custom built carriage home has much to offer. This home is located on a private cul-de-sac and features many custom finishes throughout. The attention to detail is evident throughout and offers 3 bedrooms, 2.5 baths and a 1 car garage. The 1st floor offering 9ft ceilings throughout, an open floor concept featuring a gourmet kitchen with premium cabinetry, custom travertine backsplash, granite countertops, dining room area which is open to the large family room area with gas fireplace, and slider. The 2nd floor of this home features a large primary bedroom with ensuite bath and walk-in closet with 2 additional well sized bedrooms and center hall bath. Large unfinished basement with 9ft ceilings and slider walkout at ground level. This property is subject to New Castle County Workforce Housing. Buyer must qualify for and sign the Workforce Housing Buyers Acknowledgement form when submitting an offer. See attached floor plan and Workforce Housing Guidelines. There is 6 years left on Workforce Housing purchaser can resell in 6 years at market value. **Must meet income qualifications to view the property.**
Sold for $479,900
$479,900
519 Giada Dr, Wilmington, DE 19808
3beds
2,175sqft
Single Family Residence
Built in 2012
3,049 Square Feet Lot
$480,300 Zestimate®
$221/sqft
$2,655 Estimated rent
Home value
$480,300
$442,000 - $524,000
$2,655/mo
Zestimate® history
Owner options
List your home for rent
$2,655/mo
Rent Zestimate®
Find your next renter with Zillow Rental Manager. Plus, with online applications, you can quickly screen prospective tenants – for free.
$2,655/mo
Rent Zestimate®
Refinance and save
$3,871/mo
Est. payment
Refinancing to a lower rate could help reduce your monthly payments and save thousands over the life of the loan.
$3,871/mo
Est. payment
Explore your selling options
Work with a Zillow partner agent
Leverage their expertise and Zillow's premium Showcase listings to get your home seen by more buyers.
Get startedList with your own agent
Get your home in front of millions of buyers by listing it on Zillow.
Learn how to do itSell it yourself
Take full control of how buyers see your home on Zillow by listing For Sale by Owner (FSBO).
List your homeWhat's special
Gas fireplacePrivate cul-de-sacCustom finishes throughoutOpen floor conceptGranite countertopsWalk-in closetCustom travertine backsplash
Zillow last checked:
Listing updated:
Listed by:
Mike Walton 302-293-7109,
Compass,
Listing Team: The Mike Walton Team
Bought with:
Mike Clement, RA-0031154
Patterson-Schwartz - Greenville
Source: Bright MLS,MLS#: DENC2102550
Facts & features
Interior
Bedrooms & bathrooms
- Bedrooms: 3
- Bathrooms: 3
- Full bathrooms: 2
- 1/2 bathrooms: 1
- Main level bathrooms: 1
Rooms
- Room types: Dining Room, Primary Bedroom, Bedroom 2, Bedroom 3, Kitchen, Family Room, Foyer, Primary Bathroom, Full Bath
Primary bedroom
- Level: Upper
Bedroom 2
- Level: Upper
Bedroom 3
- Level: Upper
Primary bathroom
- Level: Upper
Dining room
- Level: Main
Family room
- Level: Main
Foyer
- Level: Main
Other
- Level: Upper
Kitchen
- Level: Main
Heating
- Forced Air, Natural Gas
Cooling
- Central Air, Electric
Appliances
- Included: Stainless Steel Appliance(s), Electric Water Heater
- Laundry: Upper Level
Features
- Flooring: Carpet, Ceramic Tile, Engineered Wood
- Basement: Other
- Has fireplace: No
Interior area
- Total structure area: 2,175
- Total interior livable area: 2,175 sqft
- Finished area above ground: 2,175
- Finished area below ground: 0
Property
Parking
- Total spaces: 1
- Parking features: Inside Entrance, Attached
- Attached garage spaces: 1
Accessibility
- Accessibility features: None
Features
- Levels: Two
- Stories: 2
- Pool features: None
Lot
- Size: 3,049 Square Feet
Details
- Additional structures: Above Grade, Below Grade
- Parcel number: 08020.30186
- Zoning: S
- Special conditions: Standard
Construction
Type & style
- Home type: SingleFamily
- Architectural style: Traditional
- Property subtype: Single Family Residence
- Attached to another structure: Yes
Materials
- Vinyl Siding, Frame
- Foundation: Other
Condition
- Excellent
- New construction: No
- Year built: 2012
Utilities & green energy
- Sewer: Public Sewer
- Water: Public
Community & HOA
Community
- Subdivision: Marra Landing
HOA
- Has HOA: Yes
- Services included: Common Area Maintenance
- HOA fee: $925 annually
Location
- Region: Wilmington
Financial & listing details
- Price per square foot: $221/sqft
- Tax assessed value: $97,100
- Annual tax amount: $3,202
- Date on market: 5/6/2026
- Listing agreement: Exclusive Right To Sell
- Listing terms: Cash,FHA,Conventional,VA Loan
- Ownership: Fee Simple
Price history
| Date | Event | Price |
|---|---|---|
| 6/30/2026 | Sold | $479,900$221/sqft |
Source:  Bright MLS #DENC2102550 Report a problem Bright MLS #DENC2102550 Report a problem | ||
| 5/9/2026 | Pending sale | $479,900$221/sqft |
Source: Bright MLS #DENC2102550 Report a problem | ||
| 5/6/2026 | Listed for sale | $479,900+3.2%$221/sqft |
Source: Bright MLS #DENC2102550 Report a problem | ||
| 8/5/2022 | Listing removed | -- |
Source: Berkshire Hathaway HomeServices Fox & Roach, REALTORS Report a problem | ||
| 7/22/2022 | Listed for rent | $2,500-13.5%$1/sqft |
Source: Zillow Rental Network_1 #DENC2026836 Report a problem | ||
| 7/12/2022 | Listing removed | -- |
Source: Zillow Rental Network_1 Report a problem | ||
| 7/1/2022 | Listed for rent | $2,890$1/sqft |
Source: Zillow Rental Network_1 #DENC2026836 Report a problem | ||
| 6/30/2022 | Price change | $465,100+0.6%$214/sqft |
Source: Bright MLS #DENC2026828 Report a problem | ||
| 6/29/2022 | Listed for sale | $462,100$212/sqft |
Source: Berkshire Hathaway HomeServices Fox & Roach, REALTORS #DENC2026828 Report a problem | ||
Public tax history
| Year | Property taxes | Tax assessment |
|---|---|---|
| 2025 | -- | $528,300 +444.1% |
| 2024 | $3,726 +12.4% | $97,100 |
| 2023 | $3,316 -0.7% | $97,100 |
| 2022 | $3,339 +0.1% | $97,100 |
| 2021 | $3,336 -0.3% | $97,100 |
| 2020 | $3,347 +0.1% | $97,100 |
| 2019 | $3,342 +2.8% | $97,100 |
| 2017 | $3,251 | $97,100 |
| 2016 | -- | $97,100 |
| 2015 | -- | $97,100 |
| 2014 | -- | $97,100 |
| 2013 | -- | $97,100 +1056% |
| 2012 | -- | $8,400 |
| 2011 | -- | $8,400 |
| 2010 | -- | $8,400 |
Find assessor info on the county website
Neighborhood: 19808
Nearby homes
- $711,1003 bd3 ba4.3k sqft517 Giada Dr, Wilmington, DE 19808Off Market
- $651,4003 bd3 ba3.5k sqft523 Giada Dr, Wilmington, DE 19808Off Market
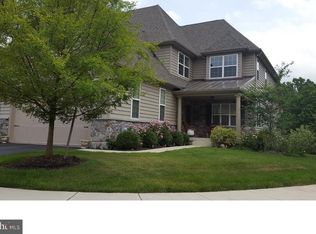
- $677,9003 bd3 ba3.2k sqft515 Giada Dr, Wilmington, DE 19808Off Market
- $482,1003 bd2 ba2.1k sqft513 Giada Dr, Wilmington, DE 19808Off Market
- $654,7003 bd3 ba2.6k sqft520 Giada Dr, Wilmington, DE 19808Off Market
- $316,300-- bd-- ba-- sqft520 Giada Dr, Wilmington, DE 19808Off Market
- $700,7003 bd2 ba4.1k sqft102 Dominic Dr, Wilmington, DE 19808Off Market
- $711,3003 bd2 ba4.4k sqft518 Giada Dr, Wilmington, DE 19808Off Market
Nearby schools
GreatSchools rating
- 10/10Linden Hill Elementary SchoolGrades: K-5Distance: 2.5 mi
- 1/10duPont (Alexis I.) Middle SchoolGrades: 6-8Distance: 4.4 mi
- 2/10McKean (Thomas) High SchoolGrades: 9-12Distance: 0.4 mi
Schools provided by the listing agent
- District: Red Clay Consolidated
Source: Bright MLS. This data may not be complete. We recommend contacting the local school district to confirm school assignments for this home.
Get a cash offer in 3 minutes
Find out how much your home could sell for in as little as 3 minutes with a no-obligation cash offer.
Estimated market value
$480,300
Get a cash offer in 3 minutes
Find out how much your home could sell for in as little as 3 minutes with a no-obligation cash offer.
Estimated market value
$480,300
- Delaware
- New Castle County
- Wilmington
- 19808
- 519 Giada Dr
Nearby cities
Nearby neighborhoods
Nearby zip codes
Other Wilmington Topics
