Welcome to your dream RANCH home offering a retreat like feel with all the conveniences of urban living that's tucked away on a heavily treed 1.3 ACRE LOT ~ Beautifully REDESIGNED with a blend of custom details, unique touches & thoughtfully designed living spaces ~ Inside you'll find all NEW custom lighting & high end finishes to the reconfigured Baths, Utility & Kitchen ~ Exposed beam in the showstopper Great Room featuring custom built in cabinets surrounding the fireplace ~ Kitchen features NEW granite counters & workstation island, heated tile floors & stainless steel appliances ~ Formal dining w/ board n batten walls ~ The spacious Primary Suite is a tranquil retreat complete w/ a WIC and NEW reconfigured spa like en suite bath featuring an oversized glass enclosed step in shower, sky light, heated tile floors & double Corian vanity all opening to the NEW reconfigured laundry w/ built in organizer shelving + the NEW stacked gas W/D set ~ Upstairs you'll find a private Bonus/Flex space ideal for guests/media/Hobbies ~ Outside, you'll find a private sanctuary: lovely landscaped & fenced yard surrounded by mature trees, above ground pool w/ deck surround ~ Additional highlights include:1700 sf of unfinished basement/future expansion space ~ EV CHARGING Station ~ Two Car carport w/ 2 attached storage sheds + a fantastic 19x30 3rd car (tandem) GARAGE/WORKSHOP ideal for car and/or travel enthusiasts ~ Dual Driveways will accommodate multiple vehicles including an RV or Boat ~ Serene neighborhood with NO HOA ~ Don't miss this RARE opportunity offering a lifestyle of privacy, tranquility and convenience to Providence Market Place, BNA Airport, two beautiful lakes/Marinas and a short commute to downtown Nashville!
Closed
$638,000
519 Glen Echo Dr, Old Hickory, TN 37138
3beds
2,405sqft
Single Family Residence, Residential
Built in 1990
1.34 Acres Lot
$248,700 Zestimate®
$265/sqft
$2,408 Estimated rent
Home value
$248,700
$229,000 - $269,000
$2,408/mo
Zestimate® history
Owner options
List your home for rent
$2,408/mo
Rent Zestimate®
Find your next renter with Zillow Rental Manager. Plus, with online applications, you can quickly screen prospective tenants – for free.
$2,408/mo
Rent Zestimate®
Refinance and save
$3,678/mo
Est. payment
Refinancing to a lower rate could help reduce your monthly payments and save thousands over the life of the loan.
$3,678/mo
Est. payment
Explore your selling options
Work with a Zillow partner agent
Leverage their expertise and Zillow's premium Showcase listings to get your home seen by more buyers.
Get startedList with your own agent
Get your home in front of millions of buyers by listing it on Zillow.
Learn how to do itSell it yourself
Take full control of how buyers see your home on Zillow by listing For Sale by Owner (FSBO).
List your homeWhat's special
High end finishesStainless steel appliancesSky lightHeated tile floorsGranite countersPrimary suiteDouble corian vanity
Zillow last checked:
Listing updated:
Listed by:
Dawn Franklin 615-293-5034,
Benchmark Realty, LLC
Bought with:
Corey Ross, 351873
Cumberland Real Estate LLC
Source: RealTracs MLS as distributed by MLS GRID,MLS#: 2896889
Facts & features
Interior
Bedrooms & bathrooms
- Bedrooms: 3
- Bathrooms: 2
- Full bathrooms: 2
- Main level bedrooms: 3
Bedroom 1
- Features: Suite
- Level: Suite
- Area: 286 Square Feet
- Dimensions: 13x22
Bedroom 2
- Features: Walk-In Closet(s)
- Level: Walk-In Closet(s)
- Area: 156 Square Feet
- Dimensions: 13x12
Bedroom 3
- Area: 176 Square Feet
- Dimensions: 11x16
Bonus room
- Features: Second Floor
- Level: Second Floor
- Area: 238 Square Feet
- Dimensions: 14x17
Dining room
- Features: Formal
- Level: Formal
- Area: 156 Square Feet
- Dimensions: 12x13
Kitchen
- Features: Eat-in Kitchen
- Level: Eat-in Kitchen
- Area: 182 Square Feet
- Dimensions: 13x14
Living room
- Area: 360 Square Feet
- Dimensions: 15x24
Heating
- Central, Natural Gas
Cooling
- Central Air, Electric
Appliances
- Included: Electric Oven, Electric Range, Dishwasher, Dryer, Microwave, Refrigerator, Stainless Steel Appliance(s), Washer
- Laundry: Gas Dryer Hookup
Features
- Bookcases, Built-in Features, Ceiling Fan(s), Entrance Foyer, Extra Closets, Pantry, Redecorated, Smart Thermostat, Walk-In Closet(s)
- Flooring: Tile, Vinyl
- Basement: Unfinished
- Number of fireplaces: 1
- Fireplace features: Great Room
Interior area
- Total structure area: 2,405
- Total interior livable area: 2,405 sqft
- Finished area above ground: 2,405
Property
Parking
- Total spaces: 7
- Parking features: Garage Door Opener, Basement, Attached, Asphalt, Driveway
- Attached garage spaces: 1
- Carport spaces: 2
- Covered spaces: 3
- Uncovered spaces: 4
Features
- Levels: Two
- Stories: 2
- Patio & porch: Porch, Covered, Deck, Patio
- Has private pool: Yes
- Pool features: Above Ground
Lot
- Size: 1.34 Acres
- Dimensions: 289.28
- Features: Private, Sloped, Wooded
Details
- Parcel number: 053B B 01400 000
- Special conditions: Standard
Construction
Type & style
- Home type: SingleFamily
- Architectural style: Ranch
- Property subtype: Single Family Residence, Residential
Materials
- Wood Siding
Condition
- New construction: No
- Year built: 1990
Utilities & green energy
- Sewer: Septic Tank
- Water: Public
- Utilities for property: Electricity Available, Water Available, Cable Connected
Green energy
- Energy efficient items: Windows, Thermostat, Doors
Community & HOA
Community
- Security: Security System, Smoke Detector(s), Smart Camera(s)/Recording
- Subdivision: Echo Valley Est Sec 4
HOA
- Has HOA: No
Location
- Region: Old Hickory
Financial & listing details
- Price per square foot: $265/sqft
- Tax assessed value: $383,700
- Annual tax amount: $1,831
- Date on market: 5/31/2025
- Electric utility on property: Yes
Price history
| Date | Event | Price |
|---|---|---|
| 6/23/2025 | Sold | $638,000-3.2%$265/sqft |
Source:  RealTracs MLS as distributed by MLS GRID #2896889 Report a problem RealTracs MLS as distributed by MLS GRID #2896889 Report a problem | ||
| 6/23/2025 | Pending sale | $659,000$274/sqft |
Source: RealTracs MLS as distributed by MLS GRID #2896889 Report a problem | ||
| 6/2/2025 | Contingent | $659,000$274/sqft |
Source: RealTracs MLS as distributed by MLS GRID #2896889 Report a problem | ||
| 5/31/2025 | Listed for sale | $659,000+158.4%$274/sqft |
Source: RealTracs MLS as distributed by MLS GRID #2896889 Report a problem | ||
| 7/24/2012 | Sold | $255,000$106/sqft |
Source: RealTracs MLS as distributed by MLS GRID #1361315 Report a problem | ||
| 5/8/2012 | Listed for sale | $255,000+4.1%$106/sqft |
Source: RE/MAX Carriage House #1361315 Report a problem | ||
| 8/1/2008 | Sold | $245,000+8.4%$102/sqft |
Source: Public Record Report a problem | ||
| 12/5/2005 | Sold | $226,000$94/sqft |
Source: Public Record Report a problem | ||
Public tax history
| Year | Property taxes | Tax assessment |
|---|---|---|
| 2025 | $1,831 | $95,925 |
| 2024 | $1,831 | $95,925 |
| 2023 | $1,831 | $95,925 |
| 2022 | $1,831 | $95,925 |
| 2021 | -- | $95,925 +57% |
| 2020 | $1,539 | $61,100 |
| 2019 | $1,539 | $61,100 |
| 2018 | $1,539 +0% | $61,100 |
| 2017 | $1,539 0% | $61,100 |
| 2016 | $1,539 -2% | $61,100 |
| 2015 | $1,571 +13.1% | $61,100 +13.1% |
| 2014 | $1,389 | $54,041 |
| 2013 | $1,389 +0% | $54,041 |
| 2012 | $1,389 +2.8% | $54,041 |
| 2011 | $1,351 | $54,041 |
| 2010 | -- | $54,041 -5.3% |
| 2009 | $1,388 | $57,037 |
| 2008 | $1,388 +9.2% | $57,037 +11.3% |
| 2007 | $1,271 +9.4% | $51,235 +9.4% |
| 2006 | $1,161 | $46,827 |
| 2005 | $1,161 -16.5% | $46,827 |
| 2003 | $1,391 +11.8% | $46,827 +11.8% |
| 2002 | $1,244 | $41,877 |
| 2001 | -- | $41,877 -75% |
| 2000 | -- | $167,506 |
Find assessor info on the county website
Neighborhood: 37138
Nearby homes
- $430,400-- bd1 ba2k sqft523 Glen Echo Dr, Old Hickory, TN 37138Off Market
- $557,6004 bd2 ba2.9k sqft405 Glen Echo Dr, Old Hickory, TN 37138Off Market
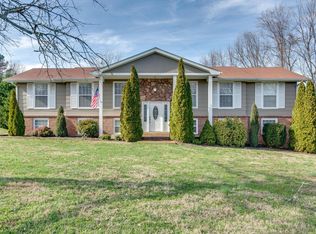
- $386,200-- bd2 ba1.7k sqft406 Rembrandt Dr, Old Hickory, TN 37138Off Market
- $416,500-- bd1 ba2.1k sqft400 Rembrandt Dr, Old Hickory, TN 37138Off Market
- $416,5003 bd3 ba1.7k sqft518 Glen Echo Dr, Old Hickory, TN 37138Sold
- $435,200-- bd1 ba2.1k sqft527 Glen Echo Dr, Old Hickory, TN 37138Off Market
- $516,300-- bd3 ba1.9k sqft514 Glen Echo Dr, Old Hickory, TN 37138Off Market
- $555,1003 bd3 ba2.4k sqft522 Glen Echo Dr, Old Hickory, TN 37138Off Market
Nearby schools
GreatSchools rating
- 7/10W A Wright Elementary SchoolGrades: PK-5Distance: 1 mi
- 7/10Mt. Juliet Middle SchoolGrades: 6-8Distance: 2.3 mi
- 9/10Green Hill High SchoolGrades: 9-12Distance: 0.7 mi
Schools provided by the listing agent
- Elementary: W A Wright Elementary
- Middle: Mt. Juliet Middle School
- High: Green Hill High School
Source: RealTracs MLS as distributed by MLS GRID. This data may not be complete. We recommend contacting the local school district to confirm school assignments for this home.
Get a cash offer in 3 minutes
Find out how much your home could sell for in as little as 3 minutes with a no-obligation cash offer.
Estimated market value
$248,700
Get a cash offer in 3 minutes
Find out how much your home could sell for in as little as 3 minutes with a no-obligation cash offer.
Estimated market value
$248,700
- Tennessee
- Wilson County
- Green Hill
- 37138
- 519 Glen Echo Dr
Nearby cities
Nearby zip codes
Other Green Hill Topics
