Welcome to Northampton Crossing! Nestled in the highly sought-after Council Rock School District, this stunning Cedarbrook model home is now on the market. With four spacious bedrooms and 2.5 baths, this residence offers a perfect blend of comfort and elegance. As you enter, you'll be greeted by beautiful hardwood flooring that flows throughout the main floor. The inviting family room features a charming wood-burning fireplace, perfect for cozy evenings. The gourmet kitchen boasts granite countertops, a pantry, and sliding doors leading to a breathtaking outdoor space. Step outside to discover your own private oasis, featuring an inground pool surrounded by a fenced yard and a lovely outdoor patio with stamped concrete—ideal for entertaining or relaxation. The dual staircase leads you to the second floor, where you'll find four generously sized bedrooms. Two of the additional bedrooms offer walk-in closets, while the primary bedroom is a true retreat, complete with extra living space.A Plush carpeting throughout 2nd floor for added comfort. The large finished basement features recessed lighting and provides ample room for storage or recreation. Enjoy the convenience of dual-zone heating and air conditioning (replaced in 2018), along with gas heating and cooking for your culinary adventures.A This amazing Cedarbrook model home is a rare find. Don't miss your chance to make it your own!
Sold for $1,150,000
$1,150,000
519 Glen Mdw, Richboro, PA 18954
4beds
3,730sqft
Single Family Residence
Built in 2000
0.68 Acres Lot
$1,192,100 Zestimate®
$308/sqft
$4,925 Estimated rent
Home value
$1,192,100
$1.11M - $1.29M
$4,925/mo
Zestimate® history
Owner options
List your home for rent
$4,925/mo
Rent Zestimate®
Find your next renter with Zillow Rental Manager. Plus, with online applications, you can quickly screen prospective tenants – for free.
$4,925/mo
Rent Zestimate®
Refinance and save
$5,964/mo
Est. payment
Refinancing to a lower rate could help reduce your monthly payments and save thousands over the life of the loan.
$5,964/mo
Est. payment
Explore your selling options
Work with a Zillow partner agent
Leverage their expertise and Zillow's premium Showcase listings to get your home seen by more buyers.
Get startedList with your own agent
Get your home in front of millions of buyers by listing it on Zillow.
Learn how to do itSell it yourself
Take full control of how buyers see your home on Zillow by listing For Sale by Owner (FSBO).
List your homeWhat's special
Wood-burning fireplaceInground poolPrivate oasisFenced yardFinished basementRecessed lightingHardwood flooring
Zillow last checked:
Listing updated:
Listed by:
Tammy Smith,
Long & Foster Real Estate, Inc.
Source: Long & Foster Broker Feed,MLS#: PABU2099402
Facts & features
Interior
Bedrooms & bathrooms
- Bedrooms: 4
- Bathrooms: 3
- Full bathrooms: 2
- 1/2 bathrooms: 1
Heating
- Forced Air, Zoned
Cooling
- Central A/C
Appliances
- Included: Built-In Microwave, Dishwasher, Disposal, Dryer, Oven/Range - Gas, Refrigerator, Washer
Features
- Bar, Bathroom - Walk-In Shower, Bathroom - Tub Shower, Breakfast Area, Carpet,
- Flooring: Hardwood, Carpet
- Basement: Fully Finished,Walkout Stairs,Windows,Workshop,Other,Outside Entrance,Sump Pump
- Number of fireplaces: 1
Interior area
- Total structure area: 3,730
- Total interior livable area: 3,730 sqft
Property
Parking
- Parking features: Attached Garage, Driveway, Garage - Side Entry, Garage Door Opener
- Has uncovered spaces: Yes
Lot
- Size: 0.68 Acres
- Dimensions: 105x220
- Features: Front Yard, Landscaping, Rear Yard, SideYard(s)
Construction
Type & style
- Home type: SingleFamily
- Architectural style: Detached
- Property subtype: Single Family Residence
Materials
- Frame, Brick
- Roof: Shingle
Condition
- New construction: No
- Year built: 2000
Utilities & green energy
- Sewer: Public Sewer
- Water: Public
Community & HOA
Community
- Subdivision: Northampton Crossg
Location
- Region: Richboro
Financial & listing details
- Price per square foot: $308/sqft
- Annual tax amount: $13,914
- Date on market: 7/25/2025
- Ownership: Fee Simple
Price history
| Date | Event | Price |
|---|---|---|
| 9/24/2025 | Sold | $1,150,000$308/sqft |
Source:  Long & Foster Broker Feed #PABU2099402_100 Report a problem Long & Foster Broker Feed #PABU2099402_100 Report a problem | ||
| 7/28/2025 | Pending sale | $1,150,000+4.5%$308/sqft |
Source: Long & Foster Broker Feed #PABU2099402 Report a problem | ||
| 7/25/2025 | Listed for sale | $1,100,000$295/sqft |
Source: Long & Foster Broker Feed #PABU2099402 Report a problem | ||
Public tax history
Tax history is unavailable.
Neighborhood: 18954
Nearby homes
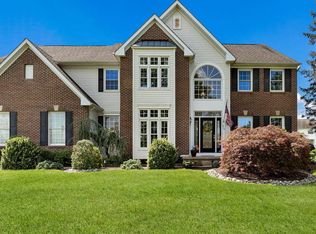
- $1,150,0004 bd3 ba3.7k sqft519 Glen Meadow Rd, Richboro, PA 18954Sold
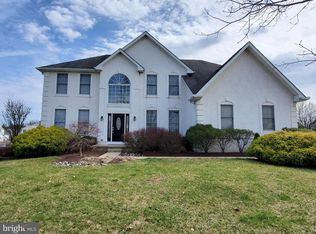
- $960,0004 bd3 ba3.3k sqft529 Glen Meadow Rd, Richboro, PA 18954Sold
- $1,044,3004 bd2 ba3k sqft507 Glen Meadow Rd, Richboro, PA 18954Off Market
- $900,0004 bd4 ba4.4k sqft514 Glen Meadow Rd, Richboro, PA 18954Sold
- $997,9004 bd3 ba3.4k sqft537 Glen Meadow Rd, Richboro, PA 18954Off Market
- $1,093,3006 bd3 ba3.9k sqft60 Dorchester Ln, Richboro, PA 18954Off Market
- $1,190,4004 bd2 ba3.3k sqft18 Castleton Dr, Richboro, PA 18954Off Market
- $1,082,5005 bd2 ba3 sqft68 Dorchester Ln, Richboro, PA 18954Off Market
- $953,8004 bd3 ba2.9k sqft54 Dorchester Ln, Richboro, PA 18954Off Market
Nearby schools
GreatSchools rating
- 7/10Richboro El SchoolGrades: K-6Distance: 0.8 mi
- 7/10Holland Middle SchoolGrades: 7-8Distance: 1.6 mi
- 10/10Council Rock High School SouthGrades: 9-12Distance: 0.7 mi
Schools provided by the listing agent
- District: Council Rock
Source: Long & Foster Broker Feed. This data may not be complete. We recommend contacting the local school district to confirm school assignments for this home.
Get a cash offer in 3 minutes
Find out how much your home could sell for in as little as 3 minutes with a no-obligation cash offer.
Estimated market value
$1,192,100
Get a cash offer in 3 minutes
Find out how much your home could sell for in as little as 3 minutes with a no-obligation cash offer.
Estimated market value
$1,192,100
- Pennsylvania
- Bucks County
- Richboro
- 18954
- 519 Glen Mdw
Nearby cities
Nearby zip codes
Other Richboro Topics
