As you enter this beautiful end-unit condo you will notice that this unit has been recently renovated top to bottom. New lighting fixtures and stainless steel appliances as well as new paint throughout the unit that brings a calmness and relaxing serenity. This unit features three spacious bedrooms with two and one-half bathrooms, including a primary bedroom suite. Fridge, washer and dryer does not come with sale but is negotiable. Townhouse is currently owner occupied property. Conveniently located minutes away from Sacred Heart University, the Merritt parkway, Westfield Trumbull Mall and endless food options. Book your appointment as soon as possible.
Sold for $325,000
$325,000
519 Glendale Avenue #519, Bridgeport, CT 06606
3beds
1,485sqft
Condominium, Townhouse
Built in 1971
-- sqft lot
$366,800 Zestimate®
$219/sqft
$2,996 Estimated rent
Home value
$366,800
$345,000 - $392,000
$2,996/mo
Zestimate® history
Owner options
List your home for rent
$2,996/mo
Rent Zestimate®
Find your next renter with Zillow Rental Manager. Plus, with online applications, you can quickly screen prospective tenants – for free.
$2,996/mo
Rent Zestimate®
Refinance and save
$2,722/mo
Est. payment
Refinancing to a lower rate could help reduce your monthly payments and save thousands over the life of the loan.
$2,722/mo
Est. payment
Explore your selling options
Work with a Zillow partner agent
Leverage their expertise and Zillow's premium Showcase listings to get your home seen by more buyers.
Get startedList with your own agent
Get your home in front of millions of buyers by listing it on Zillow.
Learn how to do itSell it yourself
Take full control of how buyers see your home on Zillow by listing For Sale by Owner (FSBO).
List your homeWhat's special
Primary bedroom suiteSpacious bedroomsEndless food optionsMerritt parkwayStainless steel appliancesNew lighting fixtures
Zillow last checked:
Listing updated:
Listed by:
Tyree Chapman 203-395-5470,
Coldwell Banker Realty 203-622-1100
Bought with:
Ron Waterfall, REB.0714325
Coldwell Banker Realty
Source: Smart MLS,MLS#: 170586362
Facts & features
Interior
Bedrooms & bathrooms
- Bedrooms: 3
- Bathrooms: 3
- Full bathrooms: 2
- 1/2 bathrooms: 1
Rooms
- Room types: Laundry
Primary bedroom
- Level: Upper
- Area: 208 Square Feet
- Dimensions: 16 x 13
Bedroom
- Level: Upper
- Area: 126 Square Feet
- Dimensions: 12 x 10.5
Bedroom
- Level: Upper
- Area: 105 Square Feet
- Dimensions: 10.5 x 10
Bathroom
- Level: Main
Bathroom
- Level: Upper
Dining room
- Features: Sliders, Hardwood Floor
- Level: Main
- Area: 130 Square Feet
- Dimensions: 13 x 10
Kitchen
- Level: Main
- Area: 115.5 Square Feet
- Dimensions: 11 x 10.5
Living room
- Features: Fireplace, Hardwood Floor
- Level: Main
- Area: 240.5 Square Feet
- Dimensions: 18.5 x 13
Heating
- Baseboard, Natural Gas
Cooling
- Wall Unit(s)
Appliances
- Included: Electric Range, Dishwasher, Water Heater
- Laundry: Lower Level
Features
- Basement: Storage Space,None
- Attic: None
- Number of fireplaces: 2
- Common walls with other units/homes: End Unit
Interior area
- Total structure area: 1,485
- Total interior livable area: 1,485 sqft
- Finished area above ground: 1,485
Property
Parking
- Total spaces: 1
- Parking features: Assigned
Features
- Stories: 2
- Has private pool: Yes
- Waterfront features: Beach Access
Lot
- Features: Cul-De-Sac, Level
Details
- Parcel number: 35877
- Zoning: Condo
Construction
Type & style
- Home type: Condo
- Architectural style: Townhouse
- Property subtype: Condominium, Townhouse
- Attached to another structure: Yes
Materials
- Shingle Siding, Brick, Wood Siding
Condition
- New construction: No
- Year built: 1971
Utilities & green energy
- Sewer: Public Sewer
- Water: Public
Community & HOA
Community
- Subdivision: North End
HOA
- Has HOA: Yes
- HOA fee: $479 monthly
Location
- Region: Bridgeport
Financial & listing details
- Price per square foot: $219/sqft
- Tax assessed value: $100,620
- Annual tax amount: $4,372
- Date on market: 11/1/2023
Price history
| Date | Event | Price |
|---|---|---|
| 10/26/2023 | Sold | $325,000+3.2%$219/sqft |
Source:  Smart MLS #170586362 Report a problem Smart MLS #170586362 Report a problem | ||
| 8/31/2023 | Pending sale | $315,000$212/sqft |
Source: Smart MLS #170586362 Report a problem | ||
| 8/15/2023 | Listed for sale | $315,000$212/sqft |
Source: Smart MLS #170586362 Report a problem | ||
| 8/12/2023 | Pending sale | $315,000$212/sqft |
Source: Smart MLS #170586362 Report a problem | ||
| 8/4/2023 | Listed for sale | $315,000$212/sqft |
Source: Smart MLS #170586362 Report a problem | ||
Public tax history
Tax history is unavailable.
Neighborhood: North End
Nearby homes
- $214,2001 bd1 ba921 sqft521 Glendale Ave, Bridgeport, CT 06606Off Market
- $325,0003 bd2 ba1.4k sqft519 Glendale Ave, Bridgeport, CT 06606Sold
- $300,0003 bd3 ba1.4k sqft515 Glendale Ave, Bridgeport, CT 06606Sold
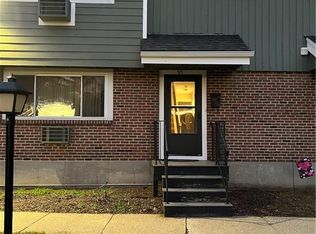
- $307,8003 bd2 ba1.4k sqft517 Glendale Ave, Bridgeport, CT 06606Off Market
- $205,9001 bd1 ba921 sqft523 Glendale Ave, Bridgeport, CT 06606Off Market
- $209,2001 bd1 ba1k sqft535 Glendale Ave, Bridgeport, CT 06606Off Market
- $208,8001 bd1 ba937 sqft525 Glendale Ave, Bridgeport, CT 06606Off Market
- $200,5001 bd1 ba937 sqft527 Glendale Ave, Bridgeport, CT 06606Off Market
Nearby schools
GreatSchools rating
- 5/10Winthrop SchoolGrades: PK-8Distance: 0.9 mi
- 1/10Central High SchoolGrades: 9-12Distance: 1.7 mi
- 6/10Biotechnology Research And Zoological Studies High At The FaGrades: 9-12Distance: 2.1 mi


Get pre-qualified for a loan
At Zillow Home Loans, we can pre-qualify you in as little as 5 minutes with no impact to your credit score.An equal housing lender. NMLS #10287.
Sell for more on Zillow
Get a Zillow Showcase℠ listing at no additional cost and you could sell for .
$366,800
2% more
+$7,336
With Zillow Showcase(estimated)
$374,136
- Connecticut
- Fairfield County
- Bridgeport
- 06606
- North End
- 519 Glendale Avenue Unit 519
Nearby cities
Nearby neighborhoods
Nearby zip codes
Other Bridgeport Topics
