Skip main navigation
Sold for $650,000
  • $650,000

    519 Glenwood Dr, Douglassville, PA 19518

    4beds
    6,034sqft
    Single Family Residence
    Built in 2006
    0.3 Acres Lot
    $683,400 Zestimate®
    $108/sqft
    $5,295 Estimated rent

    Home value

    $683,400

    $636,000 - $738,000

    $5,295/mo

    Zestimate® history
    Loading
    Loading...

    Owner options

    List your home for rent

    $5,295/mo

    Rent Zestimate®

    Find your next renter with Zillow Rental Manager. Plus, with online applications, you can quickly screen prospective tenants – for free.

    Learn more

    $5,295/mo

    Rent Zestimate®

    Refinance and save

    $4,386/mo

    Est. payment

    Refinancing to a lower rate could help reduce your monthly payments and save thousands over the life of the loan.

    See today's rates

    $4,386/mo

    Est. payment

    Explore your selling options

    Work with a Zillow partner agent

    Leverage their expertise and Zillow's premium Showcase listings to get your home seen by more buyers.

    Get started

    List with your own agent

    Get your home in front of millions of buyers by listing it on Zillow.

    Learn how to do it

    Sell it yourself

    Take full control of how buyers see your home on Zillow by listing For Sale by Owner (FSBO).

    List your home

    What's special

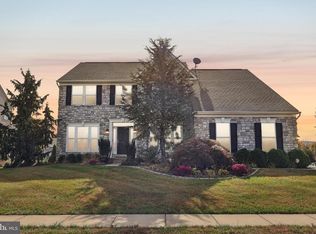
    Luxury awaits in this prestigious home with 3 car garage in the Glenwood Estates community. An impressive two-story vaulted ceiling foyer and open-concept layout create a grand first impression, flowing seamlessly into the formal living room and dining room or the gourmet kitchen with 5 burner gas stove, oversized island with seating for 6, granite countertops, tiled backsplash, stainless steel appliances, double ovens, and a double drawer dishwasher – this really is your dream kitchen! The kitchen dining area opens to a two-level composite deck, perfect for enjoying outdoor living. In addition to the first-floor half bath, the office has been converted into a main floor full bath to accommodate individuals with mobility challenges, and there is easy access to the laundry room complete with cabinetry, laundry sink, and an outdoor side entrance. The spacious family room features a wall of windows and a natural gas fireplace. The second floor can be accessed from the foyer or the kitchen area. The extravagant primary suite features a sitting room and a luxurious bath. Bedrooms two and three share a Jack-and-Jill bath, and the fourth bedroom has a private ensuite. The finished basement is the ultimate entertainment space or in-law quarters. Features include two mini splits for heating and cooling, a full kitchen with electric stove and granite countertops, three recreation rooms, a modern half bath, and a storage area which also houses the updated mechanicals including a tankless hot water heater. This home is a showstopper and ready for you to enjoy the upcoming holidays.

    Zillow last checked:

    Listing updated:

    Listed by:

    Mary Brickner 610-823-3485,

    RE/MAX Of Reading

    Bought with:

    Mary Brickner, RS316723

    RE/MAX Of Reading

    Source: Bright MLS,MLS#: PABK2064554MLS Logo

    Facts & features

    Interior

    Bedrooms & bathrooms
    • Bedrooms: 4
    • Bathrooms: 6
    • Full bathrooms: 4
    • 1/2 bathrooms: 2
    • Main level bathrooms: 2
    Rooms
    • Room types: Living Room, Dining Room, Primary Bedroom, Bedroom 2, Bedroom 3, Kitchen, Family Room, Bedroom 1, Other, Attic
    Primary bedroom
    • Level: Upper
    • Area: 400 Square Feet
    • Dimensions: 20 X 20
    Bedroom 1
    • Level: Upper
    • Area: 154 Square Feet
    • Dimensions: 11 X 14
    Bedroom 2
    • Level: Upper
    • Area: 121 Square Feet
    • Dimensions: 11 X 11
    Bedroom 3
    • Level: Upper
    • Area: 143 Square Feet
    • Dimensions: 13 X 11
    Other
    • Features: Attic - Access Panel
    • Level: Unspecified
    Dining room
    • Level: Main
    • Area: 195 Square Feet
    • Dimensions: 15 X 13
    Family room
    • Level: Main
    • Area: 320 Square Feet
    • Dimensions: 20 X 16
    Kitchen
    • Features: Kitchen - Gas Cooking, Kitchen Island, Pantry, Double Sink
    • Level: Main
    • Area: 182 Square Feet
    • Dimensions: 14 X 13
    Living room
    • Features: Fireplace - Other
    • Level: Main
    • Area: 182 Square Feet
    • Dimensions: 13 X 14
    Other
    • Description: LIBRARY
    • Level: Main
    • Area: 132 Square Feet
    • Dimensions: 12 X 11
    Other
    • Description: BREAKF.
    • Level: Main
    • Area: 132 Square Feet
    • Dimensions: 11 X 12
    Other
    • Description: STTING
    • Level: Upper
    • Area: 144 Square Feet
    • Dimensions: 12 X 12
    Heating
    • Forced Air, Natural Gas
    Cooling
    • Central Air, Electric
    Appliances
    • Included: Dishwasher, Disposal, Stainless Steel Appliance(s), Oven/Range - Gas, Gas Water Heater
    • Laundry: Main Level
    Features
    • Primary Bath(s), Kitchen Island, Butlers Pantry, Eat-in Kitchen, Cathedral Ceiling(s), 9'+ Ceilings, High Ceilings
    • Flooring: Wood, Tile/Brick, Carpet
    • Basement: Full,Finished,Walk-Out Access
    • Number of fireplaces: 1
    • Fireplace features: Gas/Propane, Decorative
    Interior area
    • Total structure area: 6,034
    • Total interior livable area: 6,034 sqft
    • Finished area above ground: 4,509
    • Finished area below ground: 1,525

    Property

    Parking
    • Total spaces: 6
    • Parking features: Garage Faces Side, Garage Door Opener, Asphalt, Driveway, Attached
    • Attached garage spaces: 3
    • Uncovered spaces: 3
    Accessibility
    • Accessibility features: Accessible Approach with Ramp
    Features
    • Levels: Two
    • Stories: 2
    • Patio & porch: Deck
    • Pool features: None
    Lot
    • Size: 0.3 Acres
    Details
    • Additional structures: Above Grade, Below Grade
    • Parcel number: 24536405195811
    • Zoning: MDR
    • Zoning description: Medium Density Residential
    • Special conditions: Standard

    Construction

    Type & style
    • Home type: SingleFamily
    • Architectural style: Traditional
    • Property subtype: Single Family Residence
    Materials
    • Masonry, Vinyl Siding
    • Foundation: Concrete Perimeter
    • Roof: Pitched,Shingle
    Condition
    • Very Good
    • New construction: No
    • Year built: 2006

    Utilities & green energy

    • Electric: Underground, 200+ Amp Service
    • Sewer: Public Sewer
    • Water: Public

    Community & HOA

    Community
    • Subdivision: Glenwood Estates
    HOA
    • Has HOA: No
    Location
    • Region: Douglassville
    • Municipality: AMITY TWP

    Financial & listing details

    • Price per square foot: $108/sqft
    • Tax assessed value: $244,500
    • Annual tax amount: $11,322
    • Date on market: 10/25/2025
    • Listing agreement: Exclusive Right To Sell
    • Listing terms: Conventional
    • Inclusions: Kitchen Refrigerator & Basement Refrigerator
    • Exclusions: Washer & Dryer, Movie Screen & Projector, Bar
    • Ownership: Fee Simple

    Price history

    DateEventPrice
    11/26/2025Sold$650,000+2.4%$108/sqft
    Source: Bright MLS #PABK2064554 Report a problem
    10/27/2025Pending sale$635,000+98.4%$105/sqft
    Source: Bright MLS #PABK2064554 Report a problem
    1/9/2014Sold$320,000-5.9%$53/sqft
    Source: Public Record Report a problem
    8/27/2013Price change$339,900-6.9%$56/sqft
    Source: CENTURY 21 Gold #6101534 Report a problem
    11/26/2012Price change$365,000+1.4%$60/sqft
    Source: CENTURY 21 Gold #6101534 Report a problem
    11/17/2012Price change$359,900-4%$60/sqft
    Source: CENTURY 21 Gold #6101534 Report a problem
    10/25/2012Price change$375,000-6.3%$62/sqft
    Source: CENTURY 21 Gold #6101534 Report a problem
    9/25/2012Price change$400,000-5.9%$66/sqft
    Source: CENTURY 21 Gold #6101534 Report a problem
    8/26/2012Listed for sale$424,900-7.1%$70/sqft
    Source: CENTURY 21 Gold #6101534 Report a problem
    6/21/2006Sold$457,238$76/sqft
    Source: Public Record Report a problem

    Public tax history

    YearProperty taxesTax assessment
    2025$11,322 +3.8%$244,500
    2024$10,909 +2.1%$244,500
    2023$10,685 +1.3%$244,500
    2022$10,548 +2.6%$244,500
    2021$10,279 $244,500
    2020$10,279 +1.8%$244,500
    2019$10,096 +2.1%$244,500
    2018$9,892 +2.4%$244,500
    2017$9,663 +332.6%$244,500
    2016$2,234 $244,500
    2015$2,234 $244,500 -3.1%
    2014-- $252,300
    2013-- $252,300
    2012-- $252,300 -13.9%
    2011-- $293,000
    2010-- $293,000
    2009-- $293,000 -5.9%
    2008-- $311,500 -14.4%
    2007-- $364,100
    Find assessor info on the county website

    Neighborhood: Amity Gardens

    Nearby schools

    GreatSchools rating
    Schools provided by the listing agent
    • District: Daniel Boone Area

    Source: Bright MLS. This data may not be complete. We recommend contacting the local school district to confirm school assignments for this home.

    Get a cash offer in 3 minutes
    Find out how much your home could sell for in as little as 3 minutes with a no-obligation cash offer.
    Estimated market value
    $683,400
    Get a cash offer in 3 minutes
    Find out how much your home could sell for in as little as 3 minutes with a no-obligation cash offer.
    Estimated market value
    $683,400